





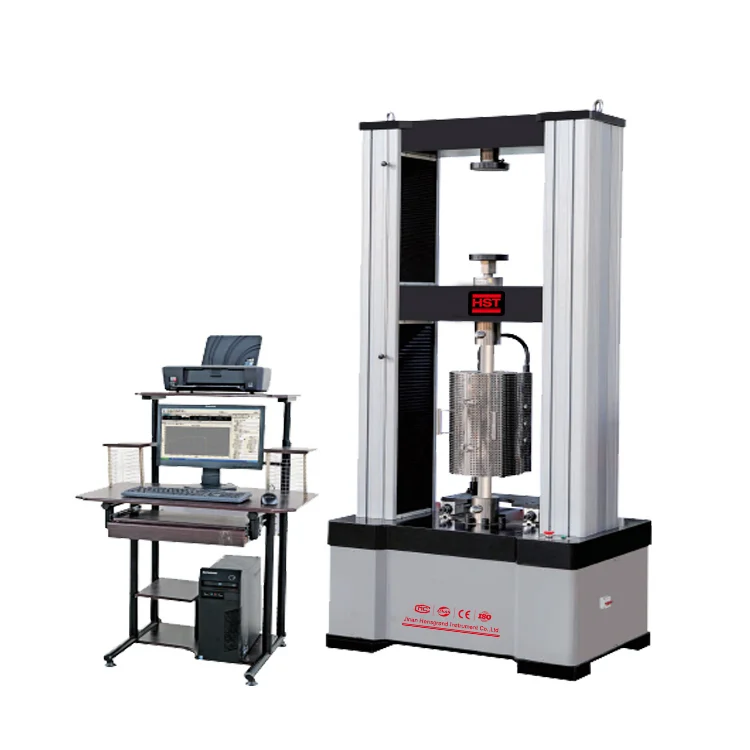
Creep testing machine
Creep testing machine is mainly usedfor testingthemechanical properties of superalloys, titanium alloys, other ferrous metals and non-ferrous metals, andmeasuring the steady-state creep rate, creep limit, creep elongation, Permanent fracture time, permanent strength limit, permanent elongation after fracture, section shrinkage, permanent notch sensitivity coefficient.Inaddition to conventional creep and durability tests, stress relaxation tests, high-temperature short-timetensiletests, cyclic loading tests (load spectrum tests), and low-cycle cycles can also be performed.
Compression, Stress Relaxation Tests, High-temperature Short-Time Tensile Tests, Cyclic Loading Tests (Load Spectrum Tests) And Low-Cycle Cycles Testing Machine
Creep test machine is applicable to do creep and durable strength test in the condition of high temperatureforallkinds of metal and alloys materials, to test creep limit, durable strength limit etc. of material.
This creep test machine is applicable to the field of quality measurement, aerospace, iron and steel metallurgy,machinery manufacturing, electronic appliances, automobile production, civilian nuclear energy, civil aviation, universities, research institutes, commodity inspection, arbitration
AASTM E1012《Standard Practice for Verification of Testing Frame and Specimen
Alignment Under Tensile and Compressive Axial Force Application1》
JB/T9373-1999 tensile creep test machine technology specifications
JJG276 high temperature creep and durable test machine
ISO 204 Metallic materials uniaxial creep testing in tension.
ISO/R 206 Creep stress rupture testing of steel at elevated temperature
Experiential Materials Mechanics Testing
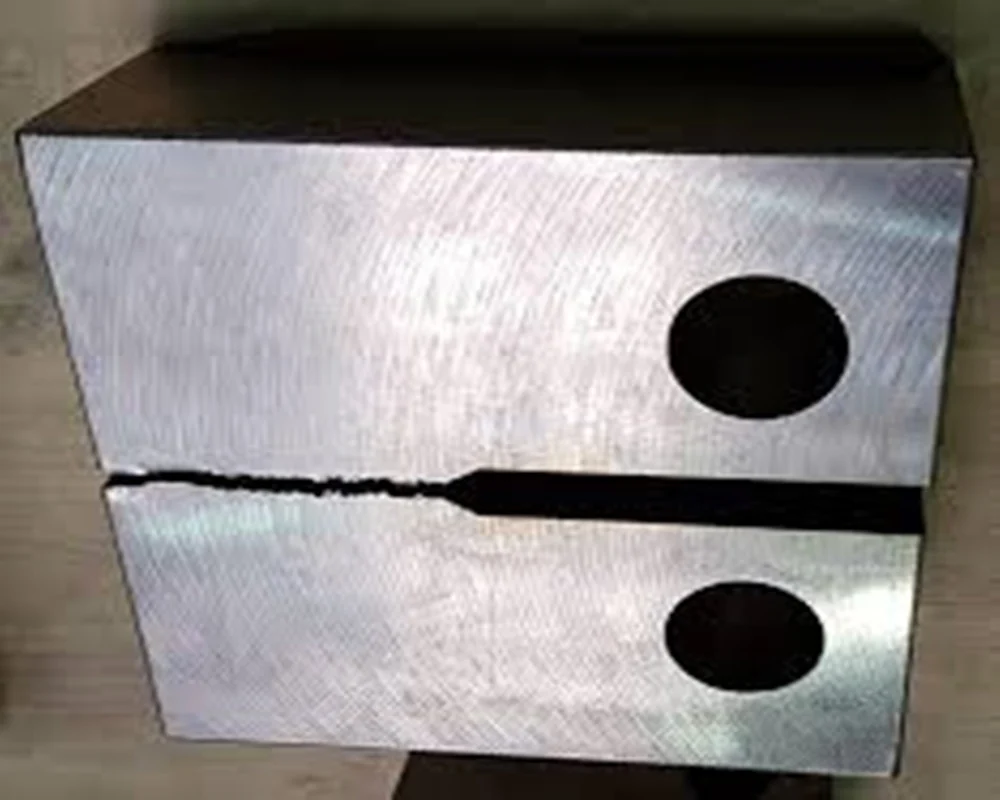
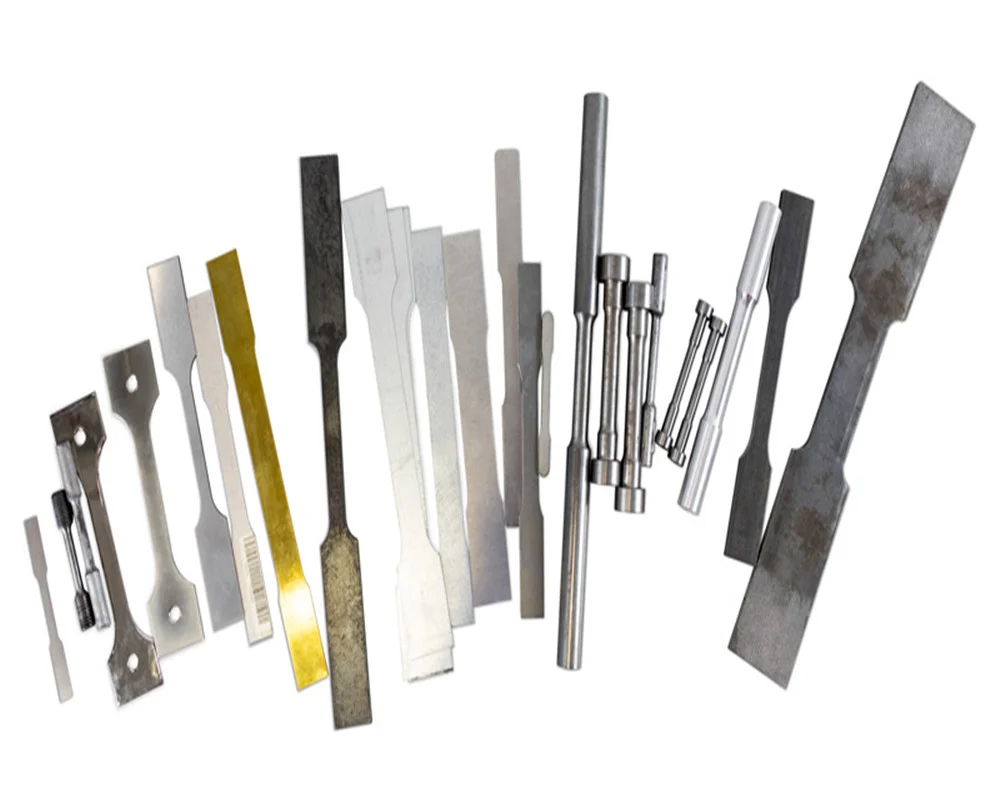
Mechanical Test Of Different Types Specimens And Materials:
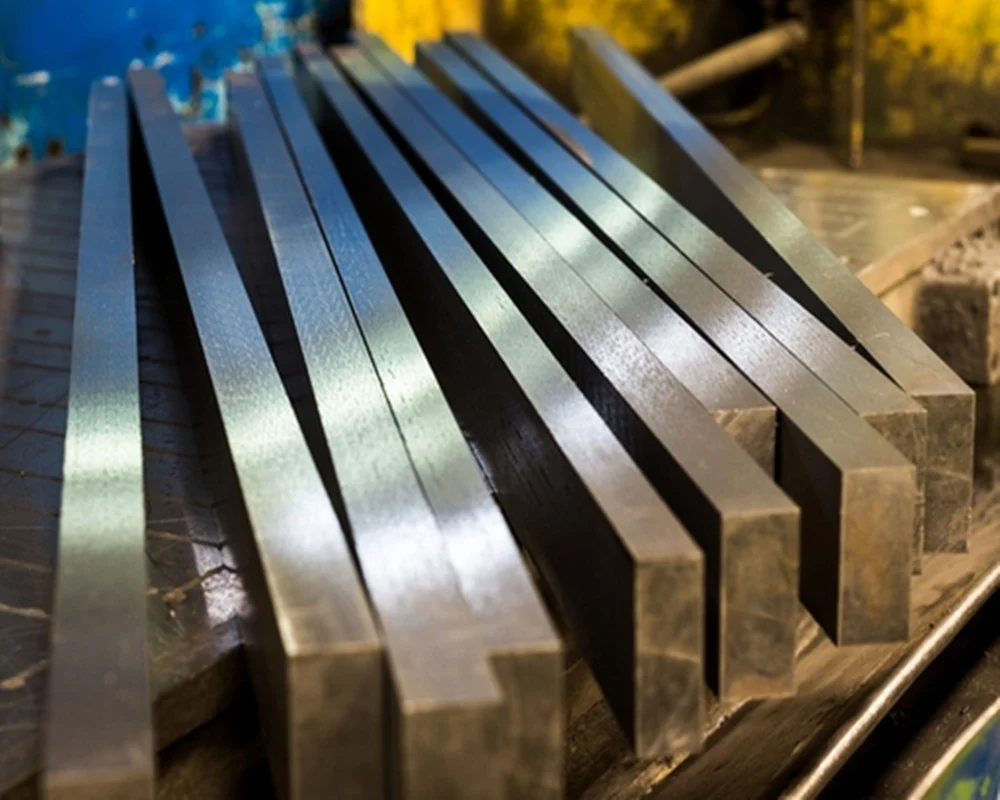
Metal:High-temperature alloys, Heat-resistant steel/Stainless steel, Titanium alloys, Aluminum alloys, Special metals, Welded joints
Polymers: Thermoplastics, Thermosetting plastics,Rubbers/Elastomers, Adhesives/Sealants
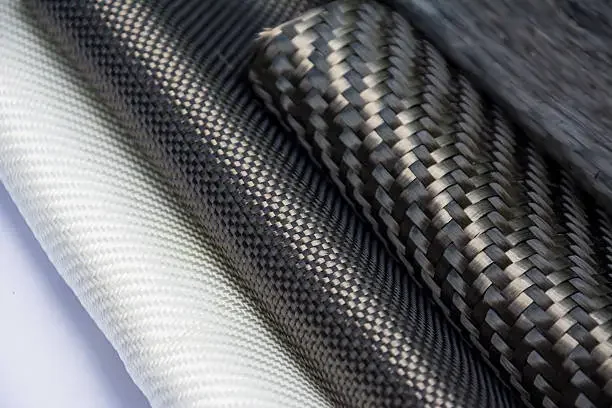
Composite materials:Fiber-reinforced plastics, Laminates / Hybrid composites etc.
Product Features
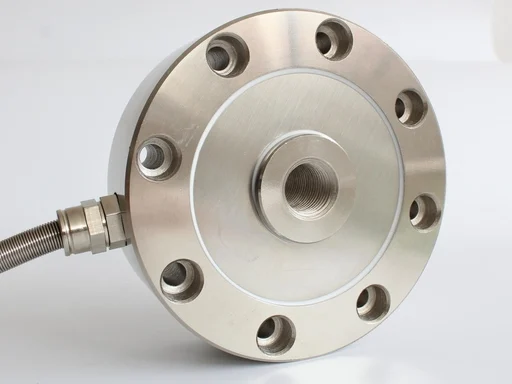
High Precision Load Cell
Testing load accuracy: class 0.5
Ensures stable and accurate test results
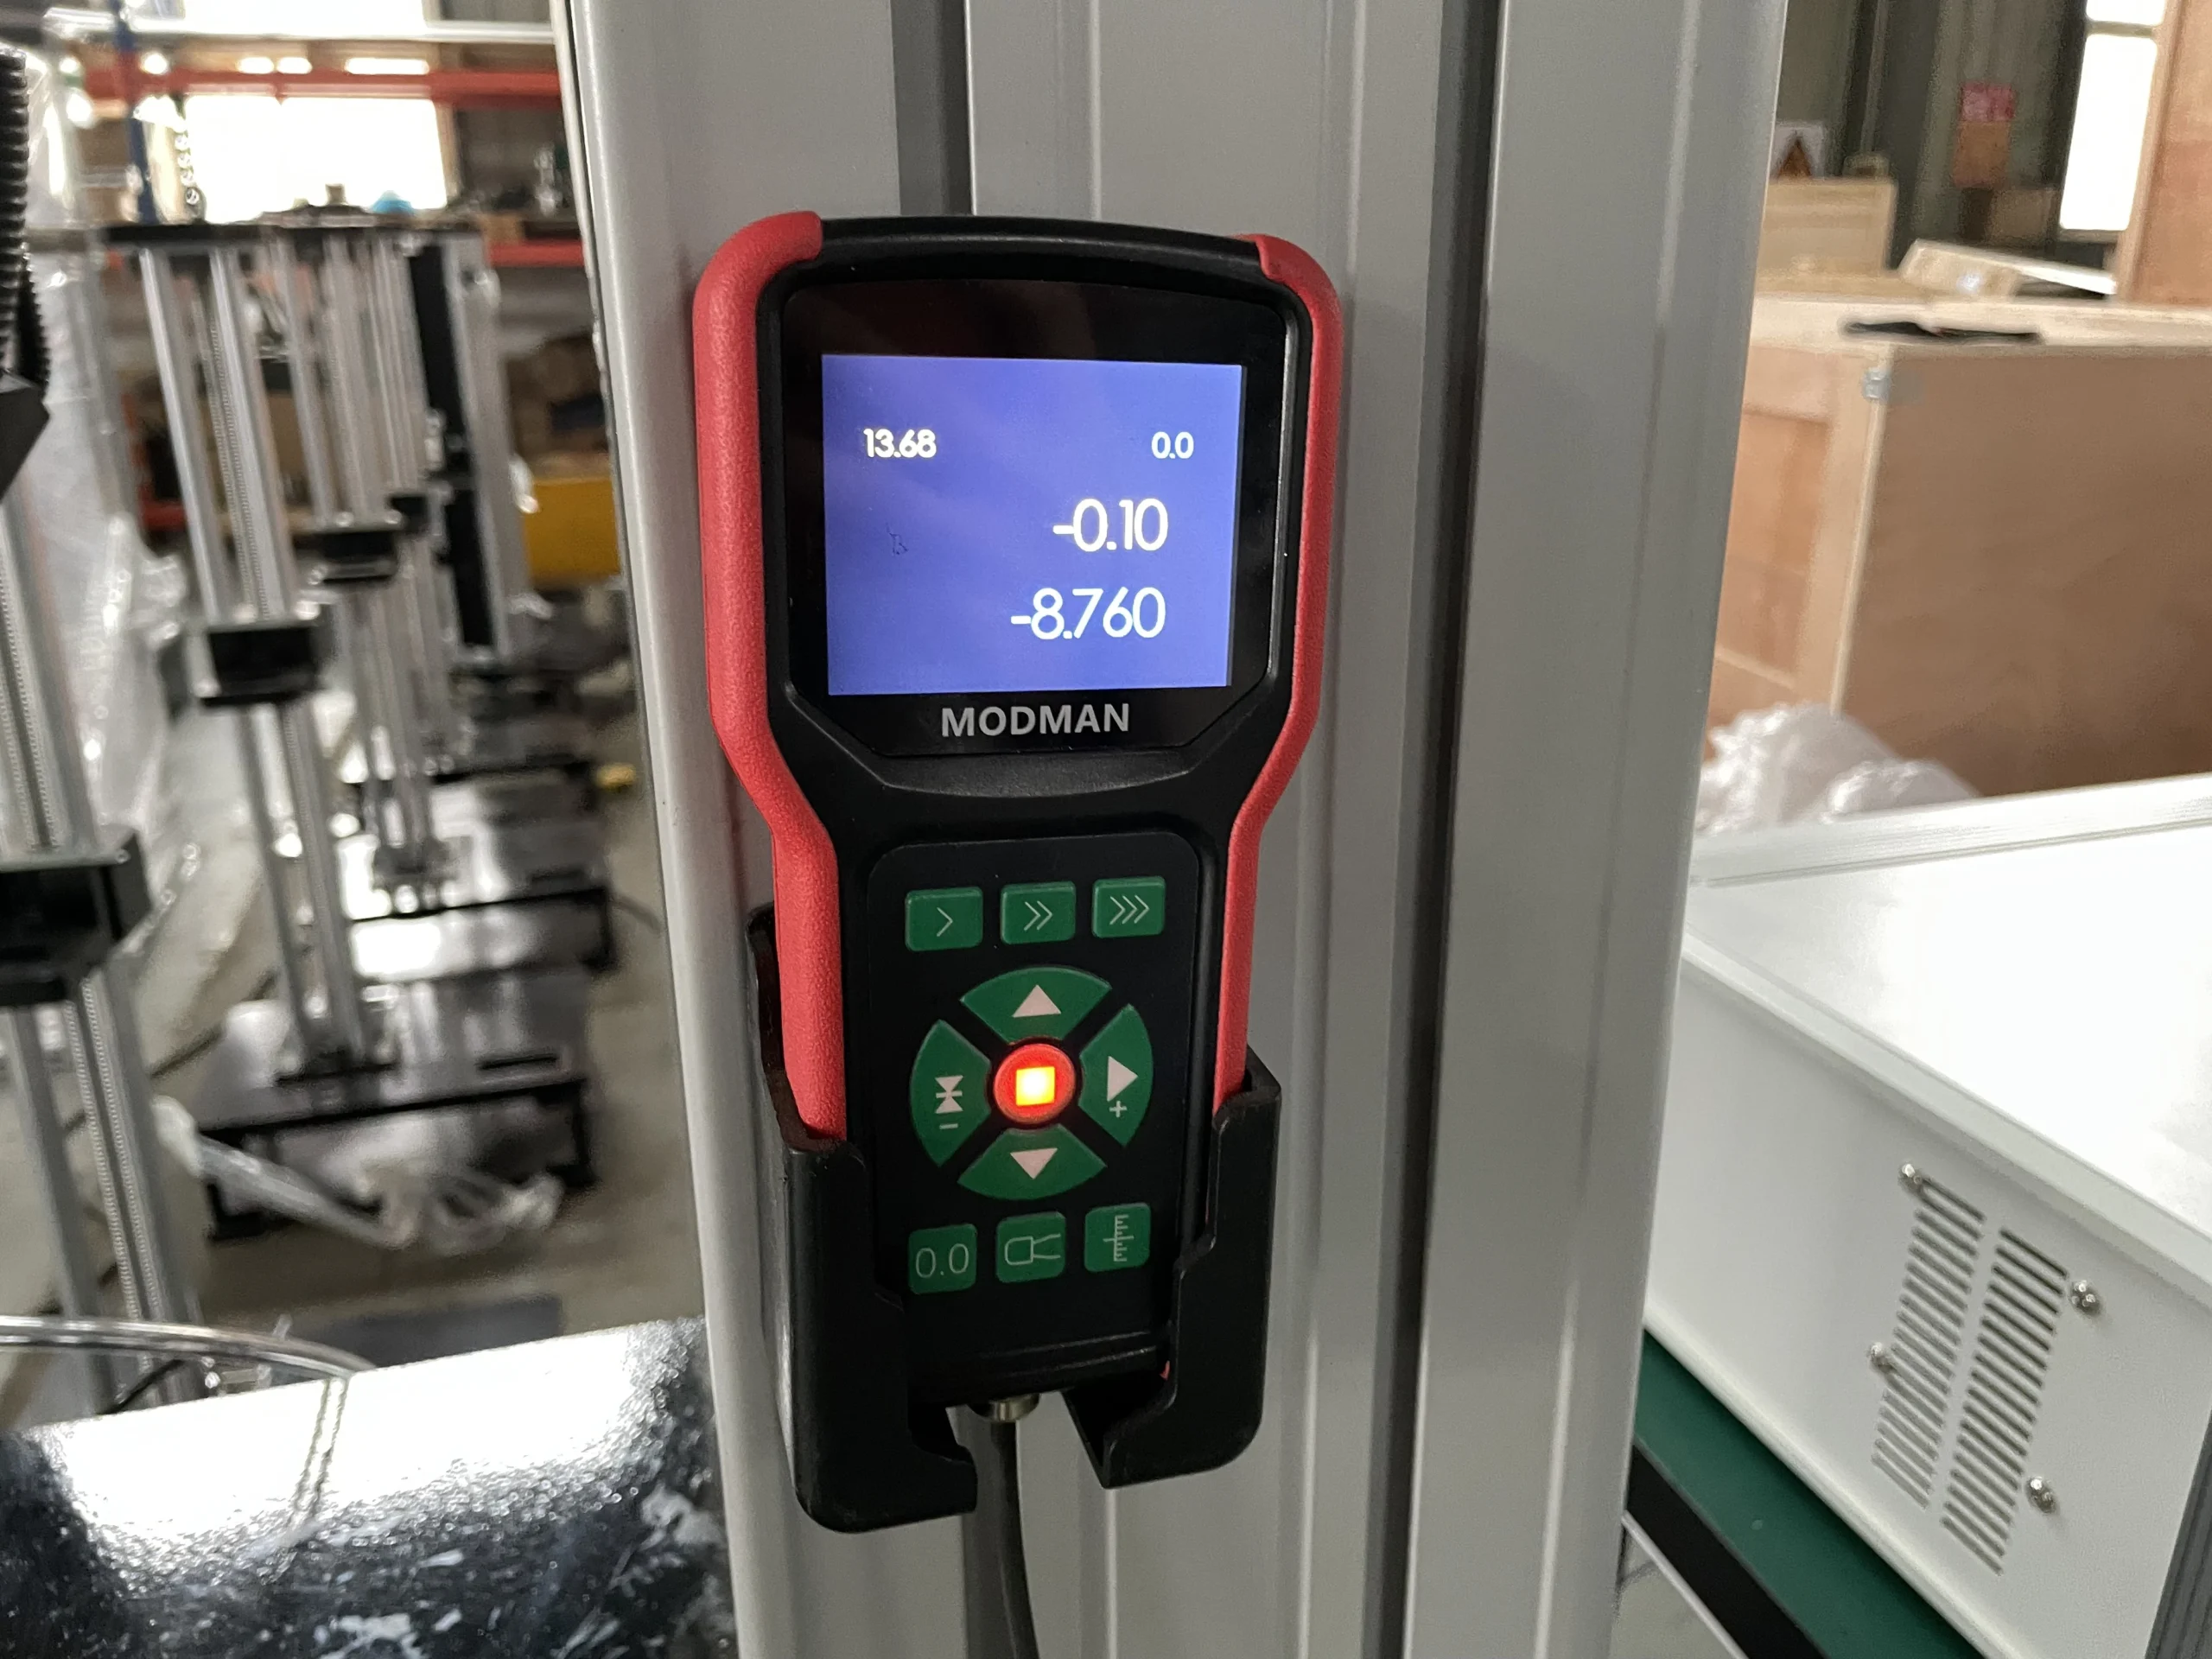
New designed Handheld Unit controller
320 x 240 LED display
Can display Load, displacement, speed. Can control test start, test stop, test zero clearing and so on
Easy and convenient operation
Germany NOVO Displacement sensor
The hysteresis telescopic non-contact displacement sensor has an effective range (maximum displacement) of ±75mm. When used with a control system, the indication error is ±0.5%FS. The sensor is calibrated before leaving the factory.

Upper And Lower Rods
Both the upper and lower rods are equipped with automatic centering ball seats, which can effectively ensure the coaxiality of the upper and lower chucks
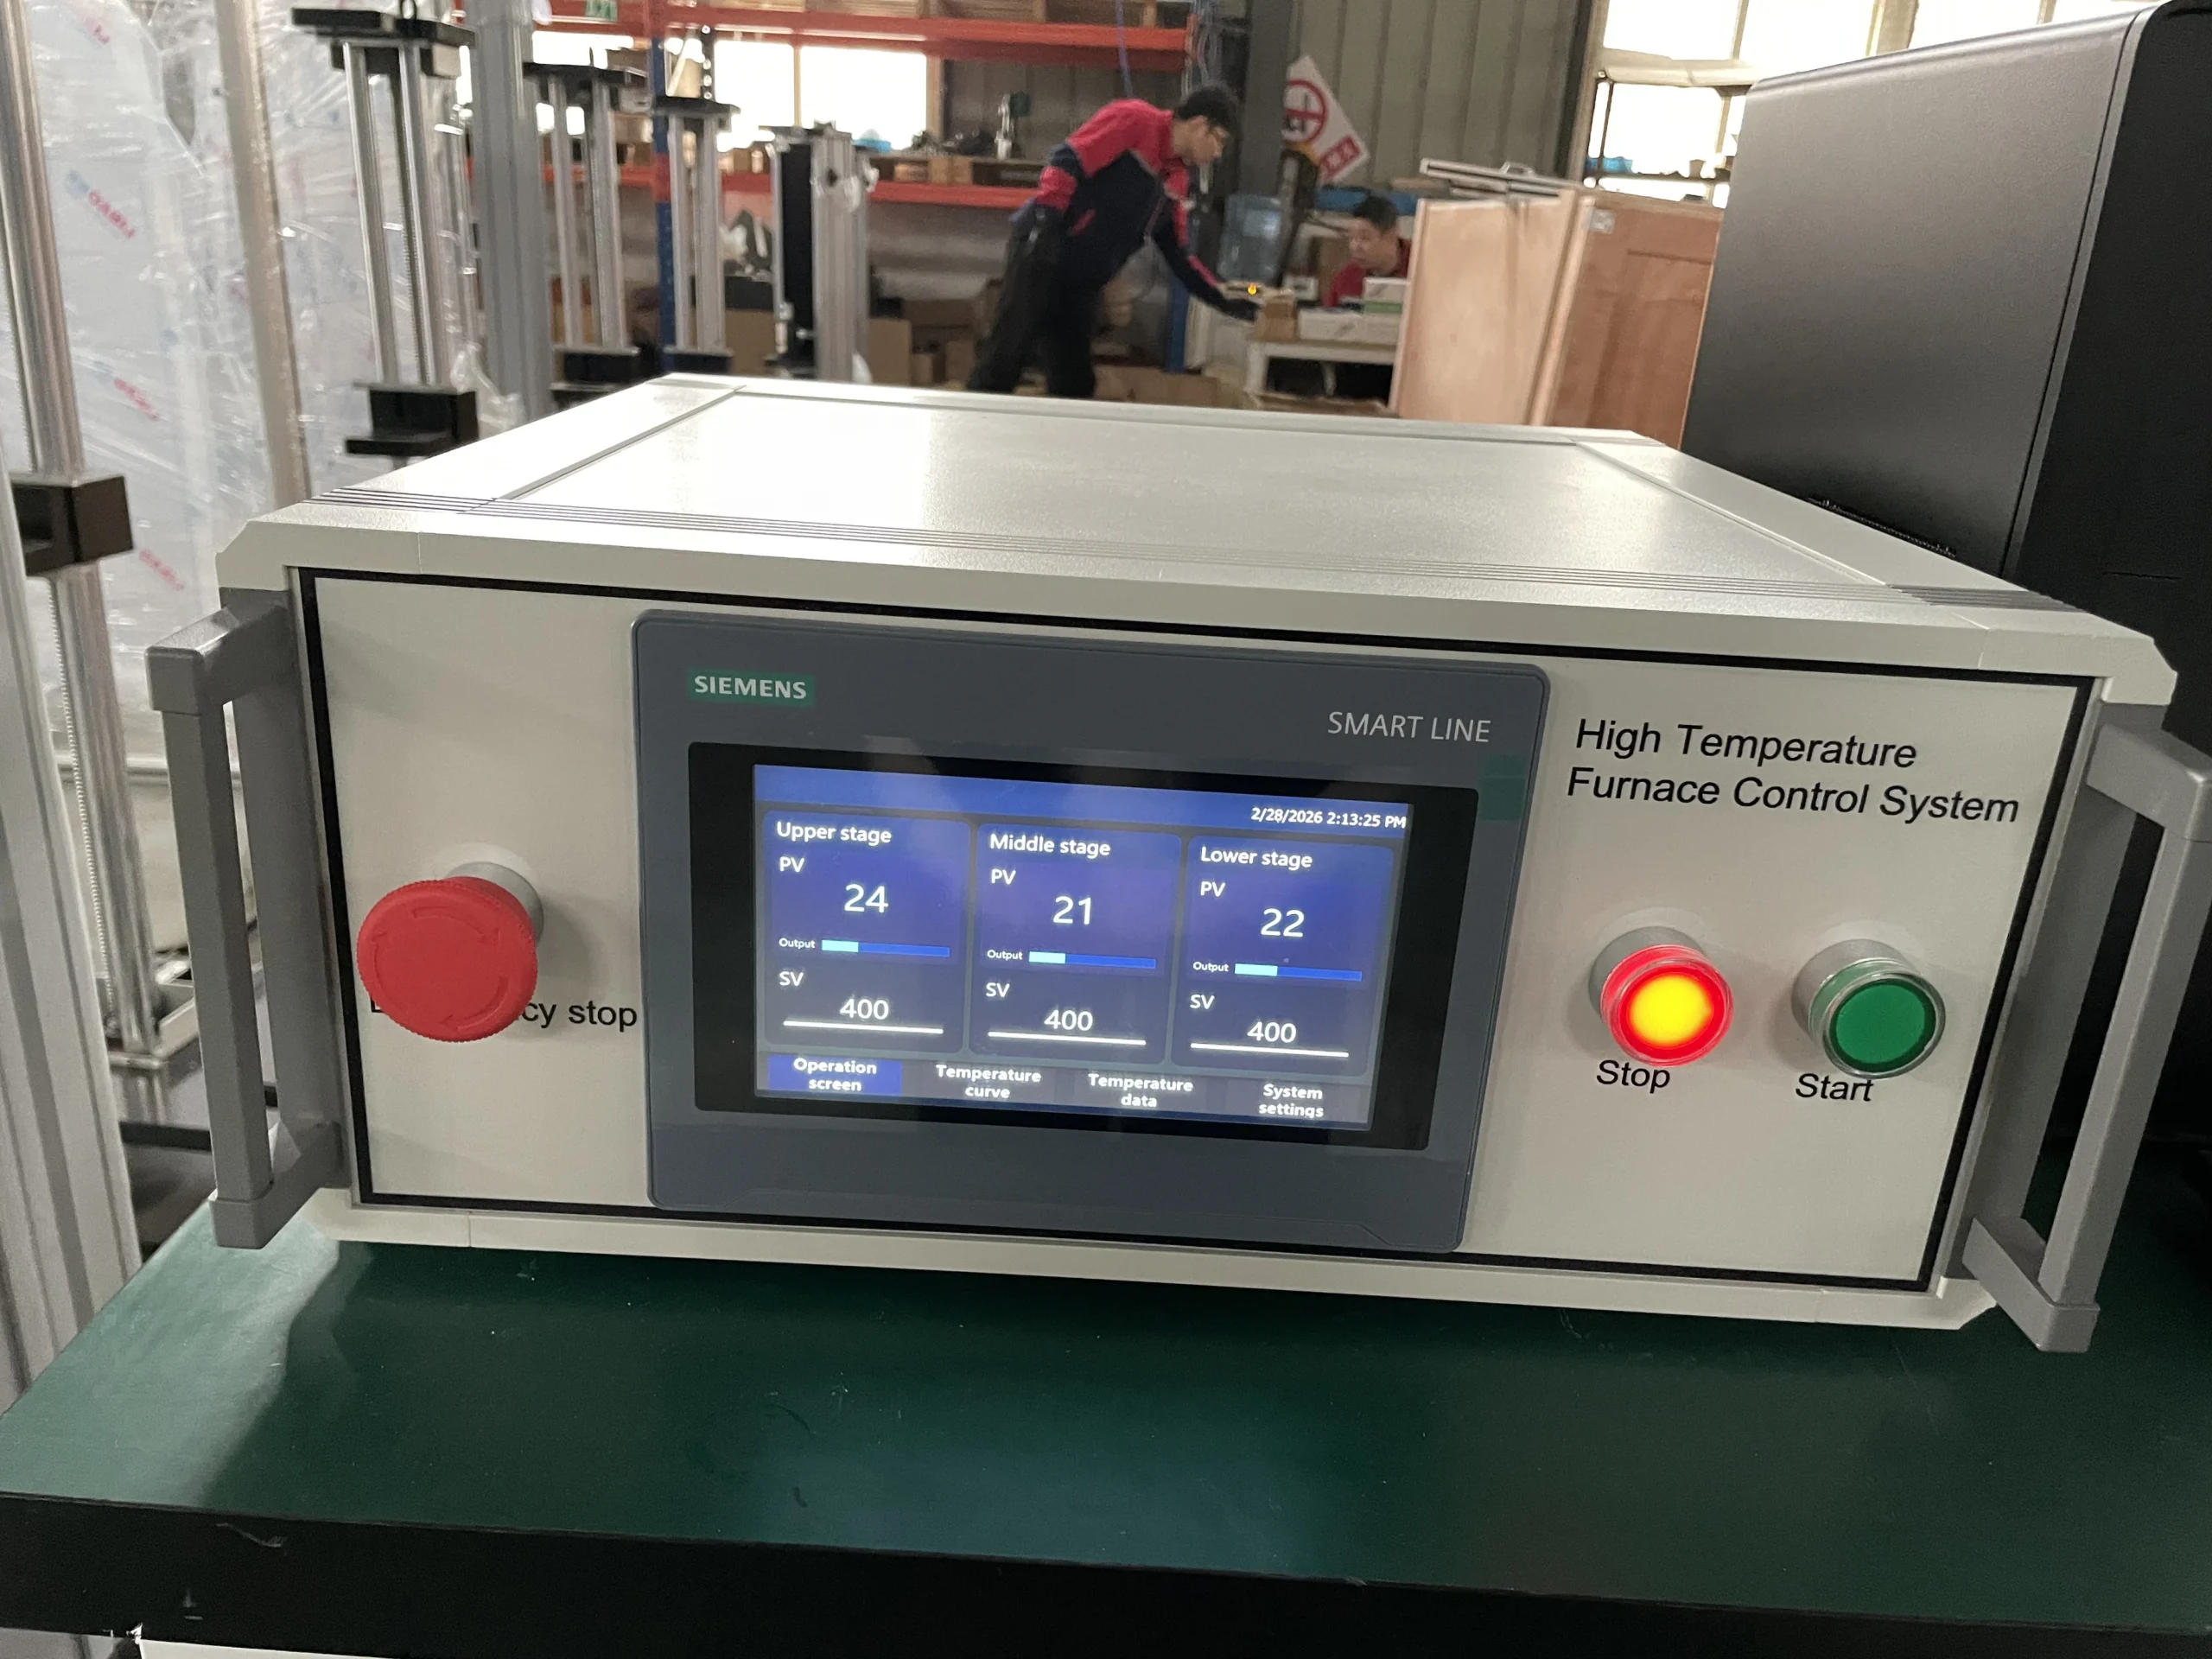
Measurement And Control System
It has high-speed processing capability, low noise, high anti-interference, and high sampling frequency of 100 times/s.
The resolution of force and deformation measurement is high (24 bits), and the inside and outside are not divided into files, and the resolution does not change in the whole process. The user can set it according to the test requirements.
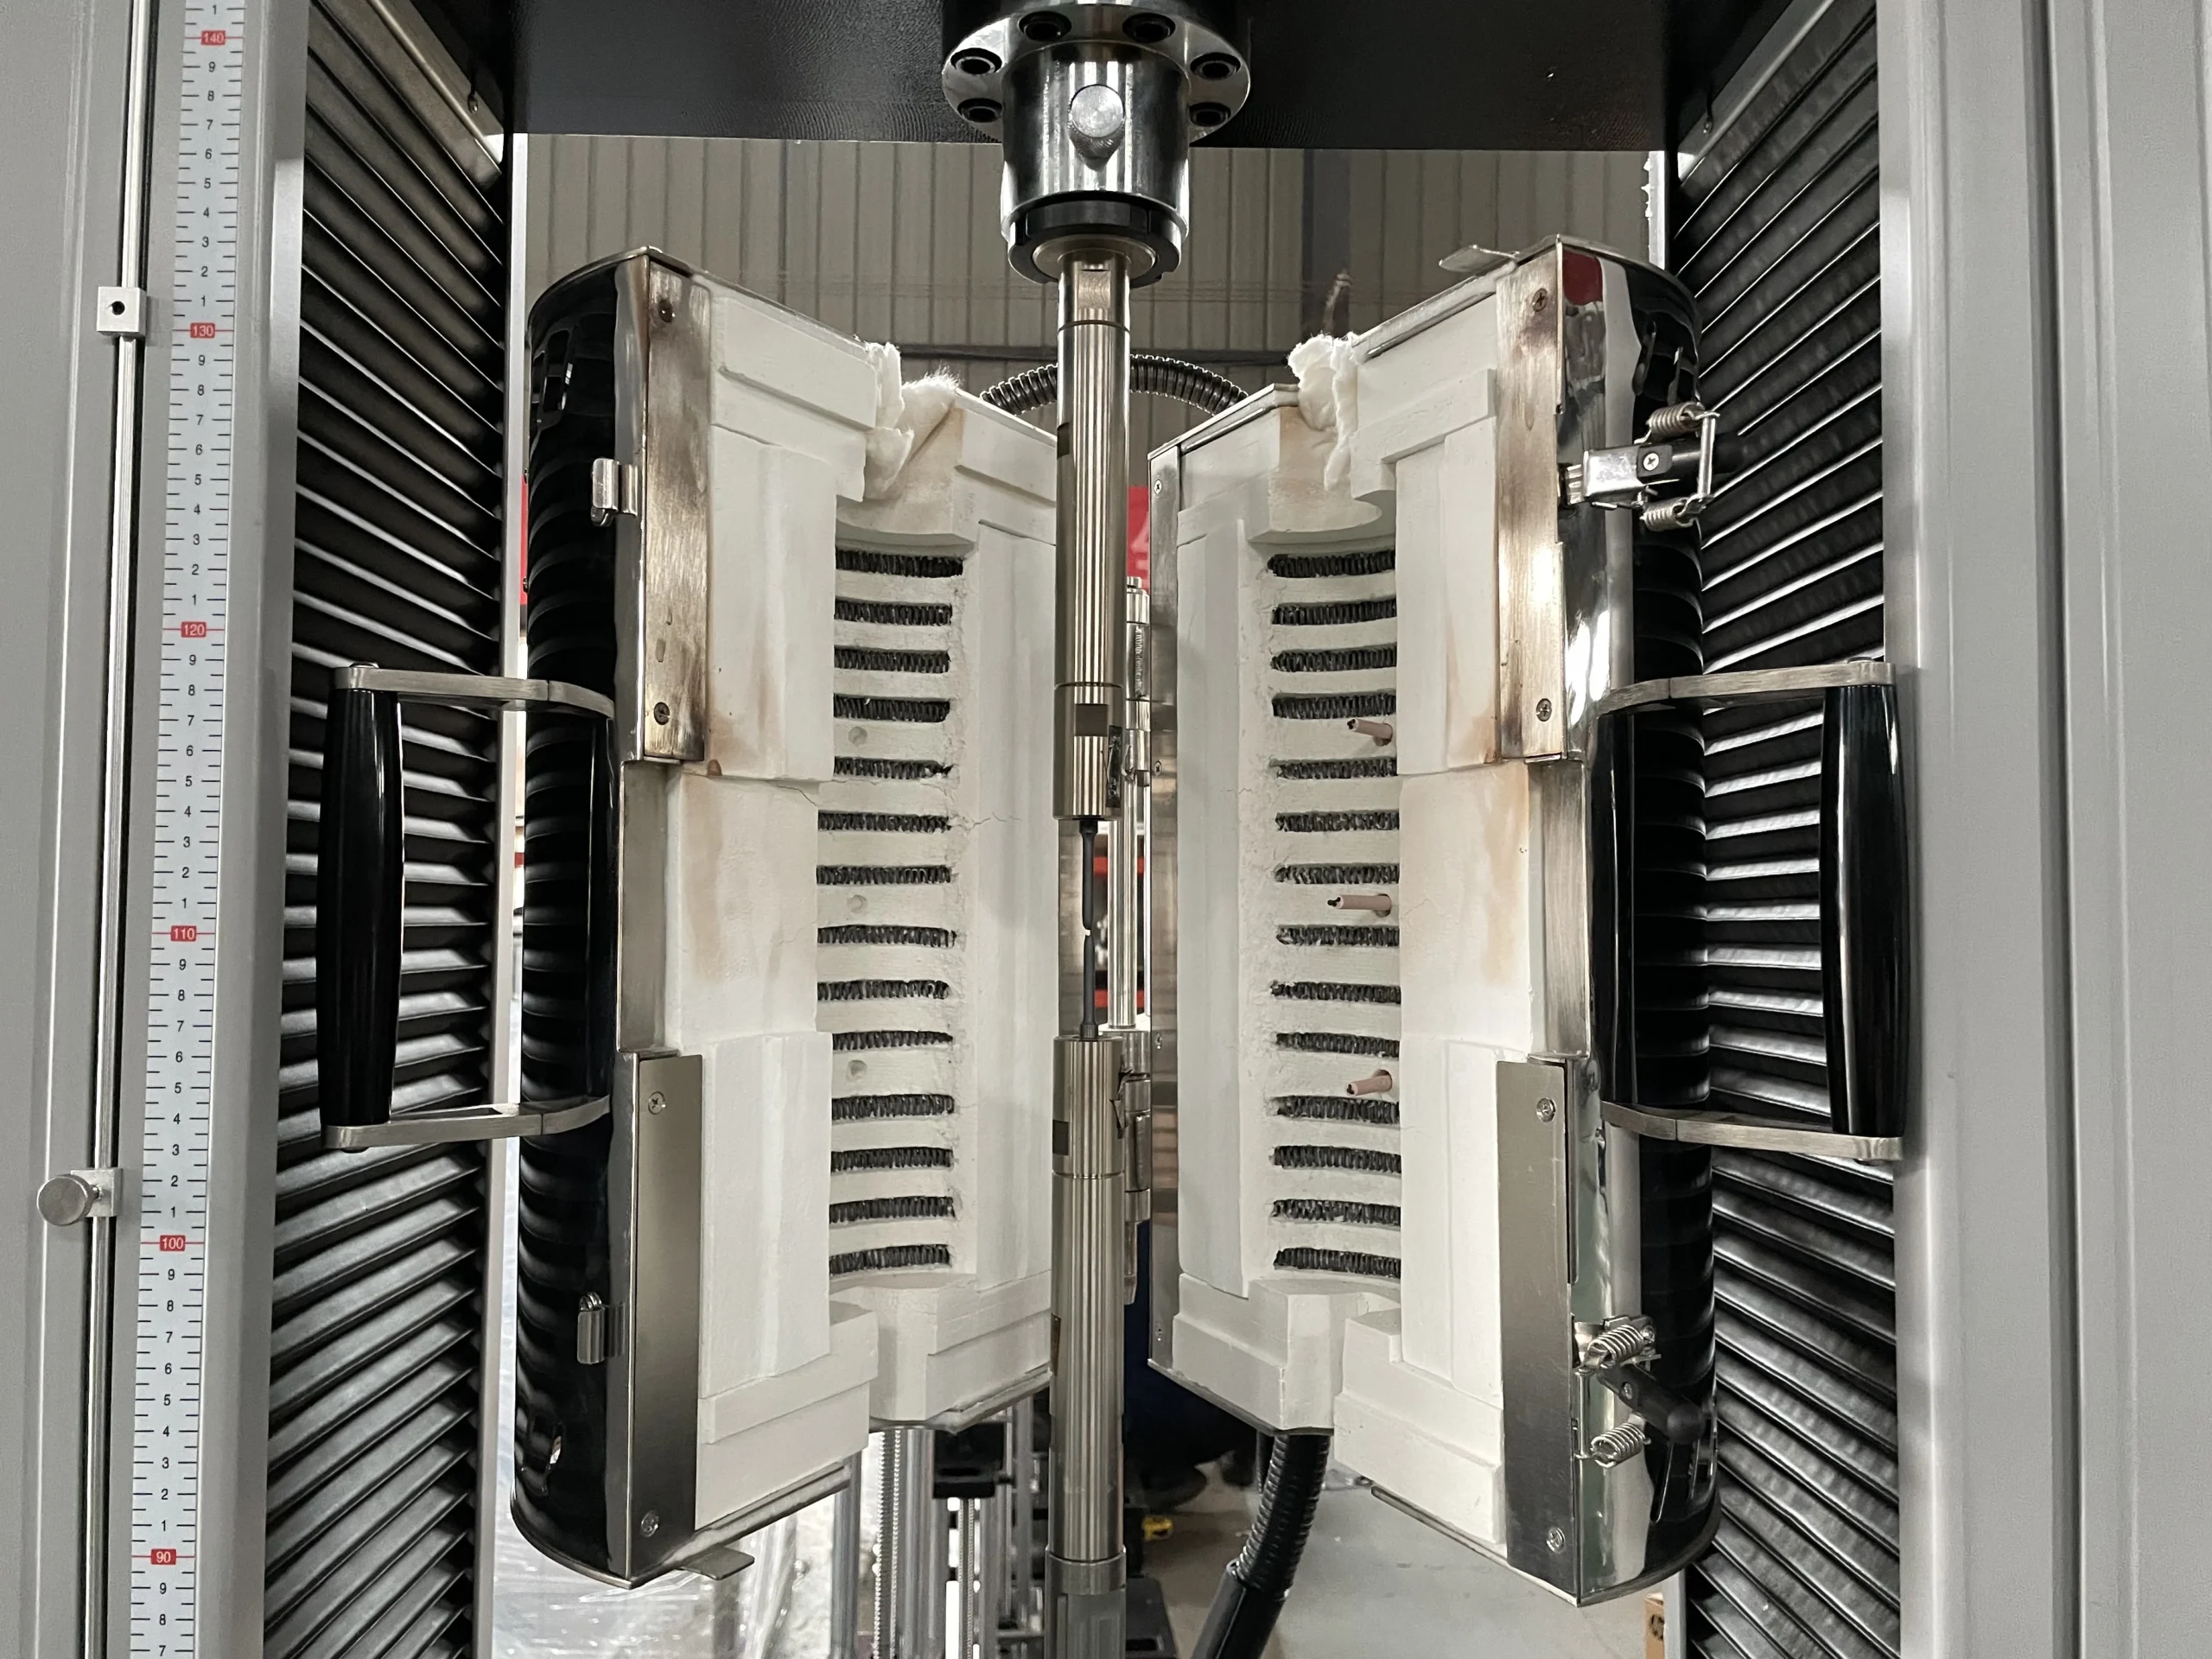
High Temperature Furnace
It has high-speed processing capability, low noise, high anti-interference, and high sampling frequency of 100 times/s.
The resolution of force and deformation measurement is high (24 bits), and the inside and outside are not divided into files, and the resolution does not change in the whole process. The user can set it according to the test requirements.
Creep testing machine Model Selection
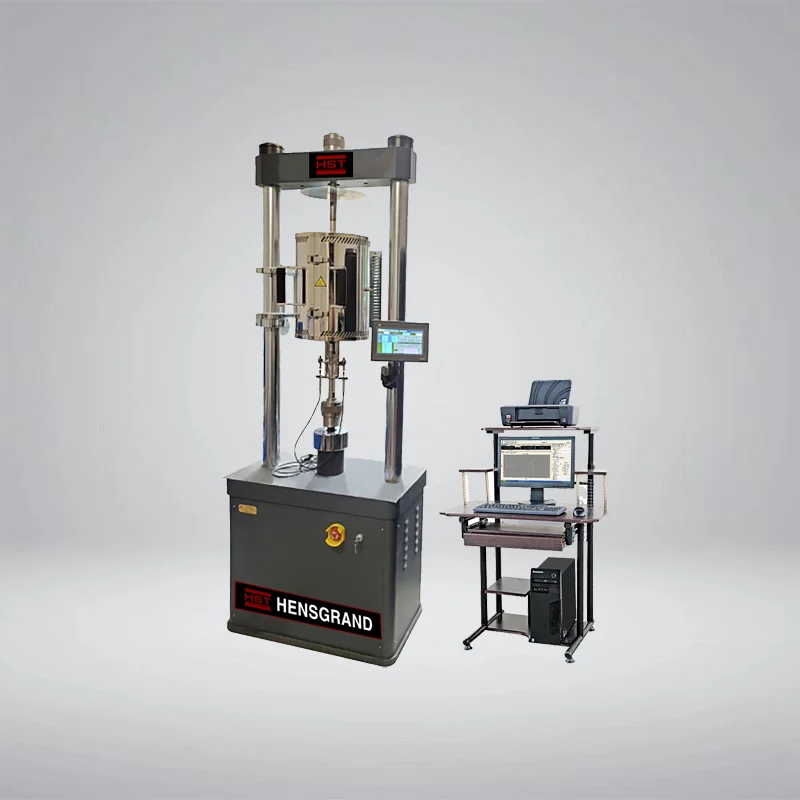
HST RDJ-E Series Electronic high temperature creep testing machine
HST RDJ-E microcomputer-controlled electronic creep stress rupture testing machine is mainly used for testing the mechanical properties of superalloys, titanium alloys, other ferrous metals and non-ferrous metals, and measuring the steady-state creep rate, creep limit, creep elongation, Permanent fracture time, permanent strength limit, permanent elongation after fracture, section shrinkage, permanent notch sensitivity coefficient. In addition to conventional creep and durability tests, stress relaxation tests, high-temperature short-time tensile tests, cyclic loading tests (load spectrum tests), and low-cycle cycles can also be performed.
Test load
- 10KN,20KN,50KN,100KN
Model
- HST RDJ-10E/HST RDJ-20E/HST RDJ-50E/HST RDJ-100E
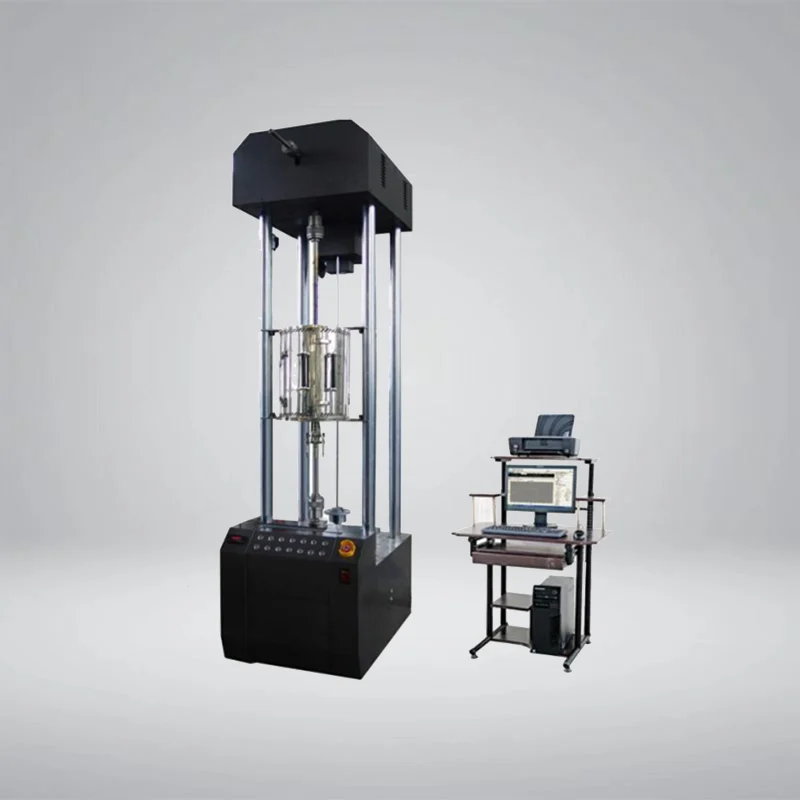
HST-MCR Series Machinery High Temperature Permanent Creep Testing Machine
The Machinery High Temperature Permanent Creep Testing Machine (also known as High-Temperature Creep-Rupture Testing Machine) is a precision material testing instrument designed to determine the creep deformation and long-term rupture strength of metals, alloys, ceramics, and advanced composites under constant high temperature and static tensile load over an extended period.
This equipment is critical for evaluating material reliability in high-temperature service environments, providing essential data for engineering design, material selection, quality control, and failure analysis in aerospace, energy, power generation, petrochemical, and nuclear industries.
Test load
- 10KN,20KN,30KN,50KN,100KN,200KN,300KN
Model
- HST-MCR-10/HST-MCR-20/HST-MCR-30/HST-MCR-50/HST-MCR-100/HST-MCR-200/HST-MCR-300
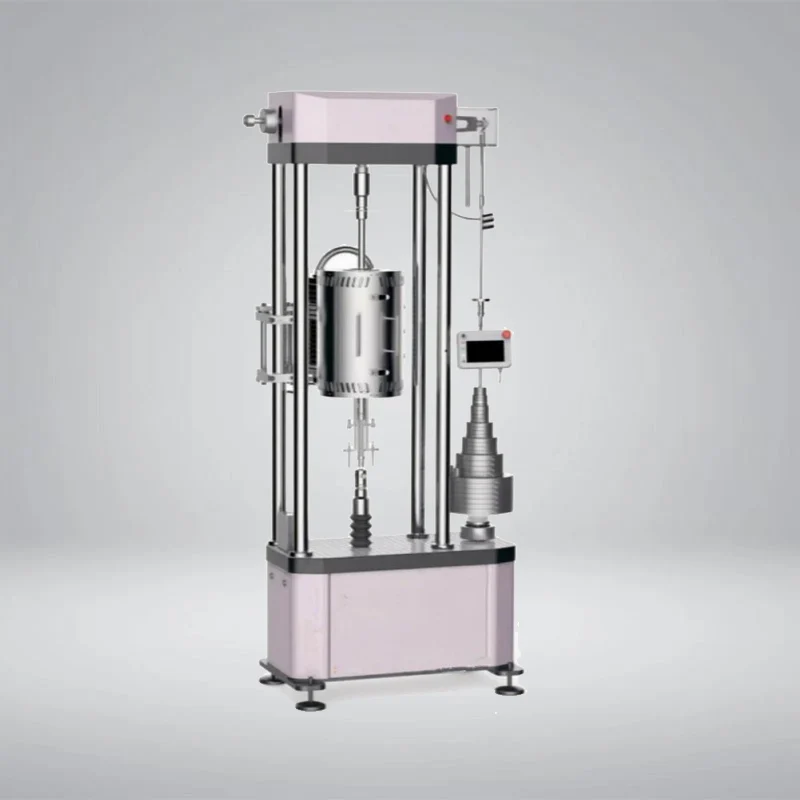
HST RDJ-F Mechanical High Temperature Creep Testing Machine
The mechanical high-temperature creep and rupture testing machine is primarily used for high-temperatureruptureandcreep testing of high-temperature alloys, titanium alloys, and other ferrous and nonferrous metal bars andplates. Thisequipment utilizes a mechanical, single-stage lever loading mechanism, amplifying the weight’s gravity andapplyingittothespecimen . The testing machine hardware includes a force loading system, a high-temperature test furnace, ahigh-temperature deformation measurement system, a temperature measurement and control system, a timingdevice,andsafetydevices. Programmable functions include automatic heating , holding, loading, data recording, unloading, andresultstorage
Test load
- 30KN,50KN,80KN,100KN
Model
- HST RDJ-30F/HST RDJ-50F/HST RDJ-80F/HST RDJ-100F
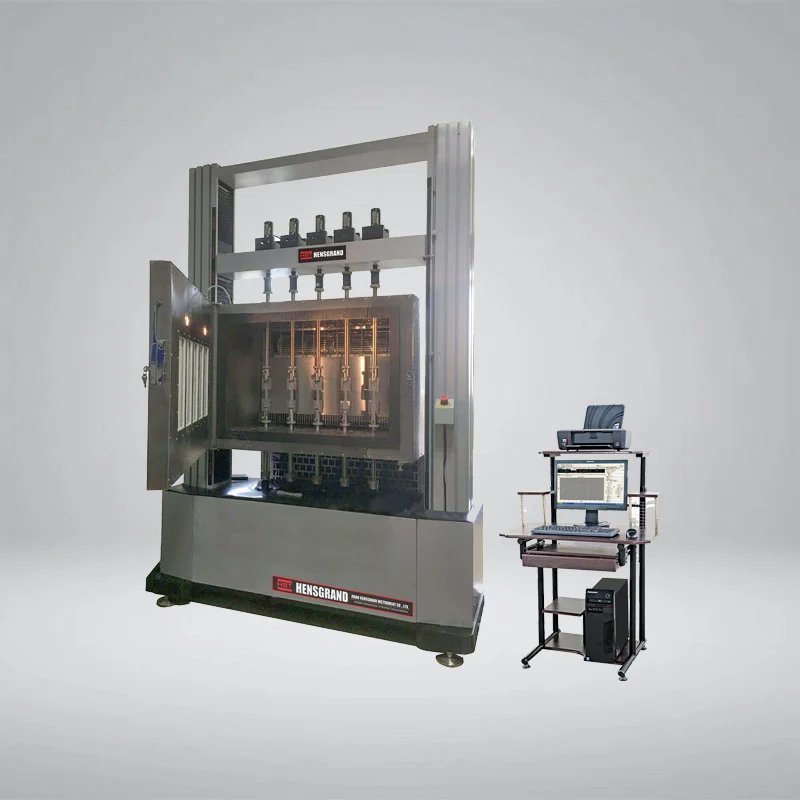
ASTM D6992 Geosynthetic Materials Tensile Creep and Creep-Rupture Testing Machine
This machine mainly used for the evaluation of geotextile-grid products at room temperature and high temperature creep test. It is a common equipment used by scientific research institutions, quality inspection departments, aerospace, construction materials, colleges and universities, and related industrial and mining enterprises to conduct material performance inspection and research. geosynthetics plastic geogrids creep testing machine and tensile creep rupture testing machine
Standard
ASTM D6992 Tensile Creep-Rupture of Geosynthetic Materials
QB/T2854-2007″Plastic Geogrid Creep Test and Evaluation Method”, Q/CR549.2-2016″Railway Engineering Geosynthetics The second part: Geogrid”,
ISO13431:Geotextiles and geotextile-related products-Determination of tensile creep and creep rupture behaviour.
Test load
- 10KN,20KN,30KN,50KN,100KN
Model
- HST RDJ-10G/HST RDJ-20G/HST RDJ-30G/HST RDJ-50G/HST RDJ-100G
What Can Our Creep Testing Machine Measure?
Tensile Test Grip
Compression Test Grip
High Temperature Tensile Grip
Application Cases of Creep Testing Machine
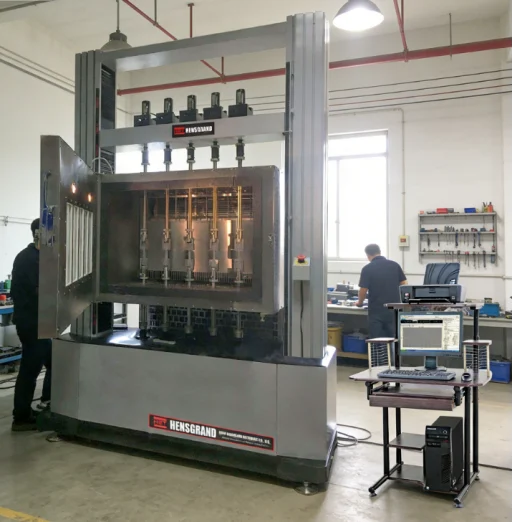
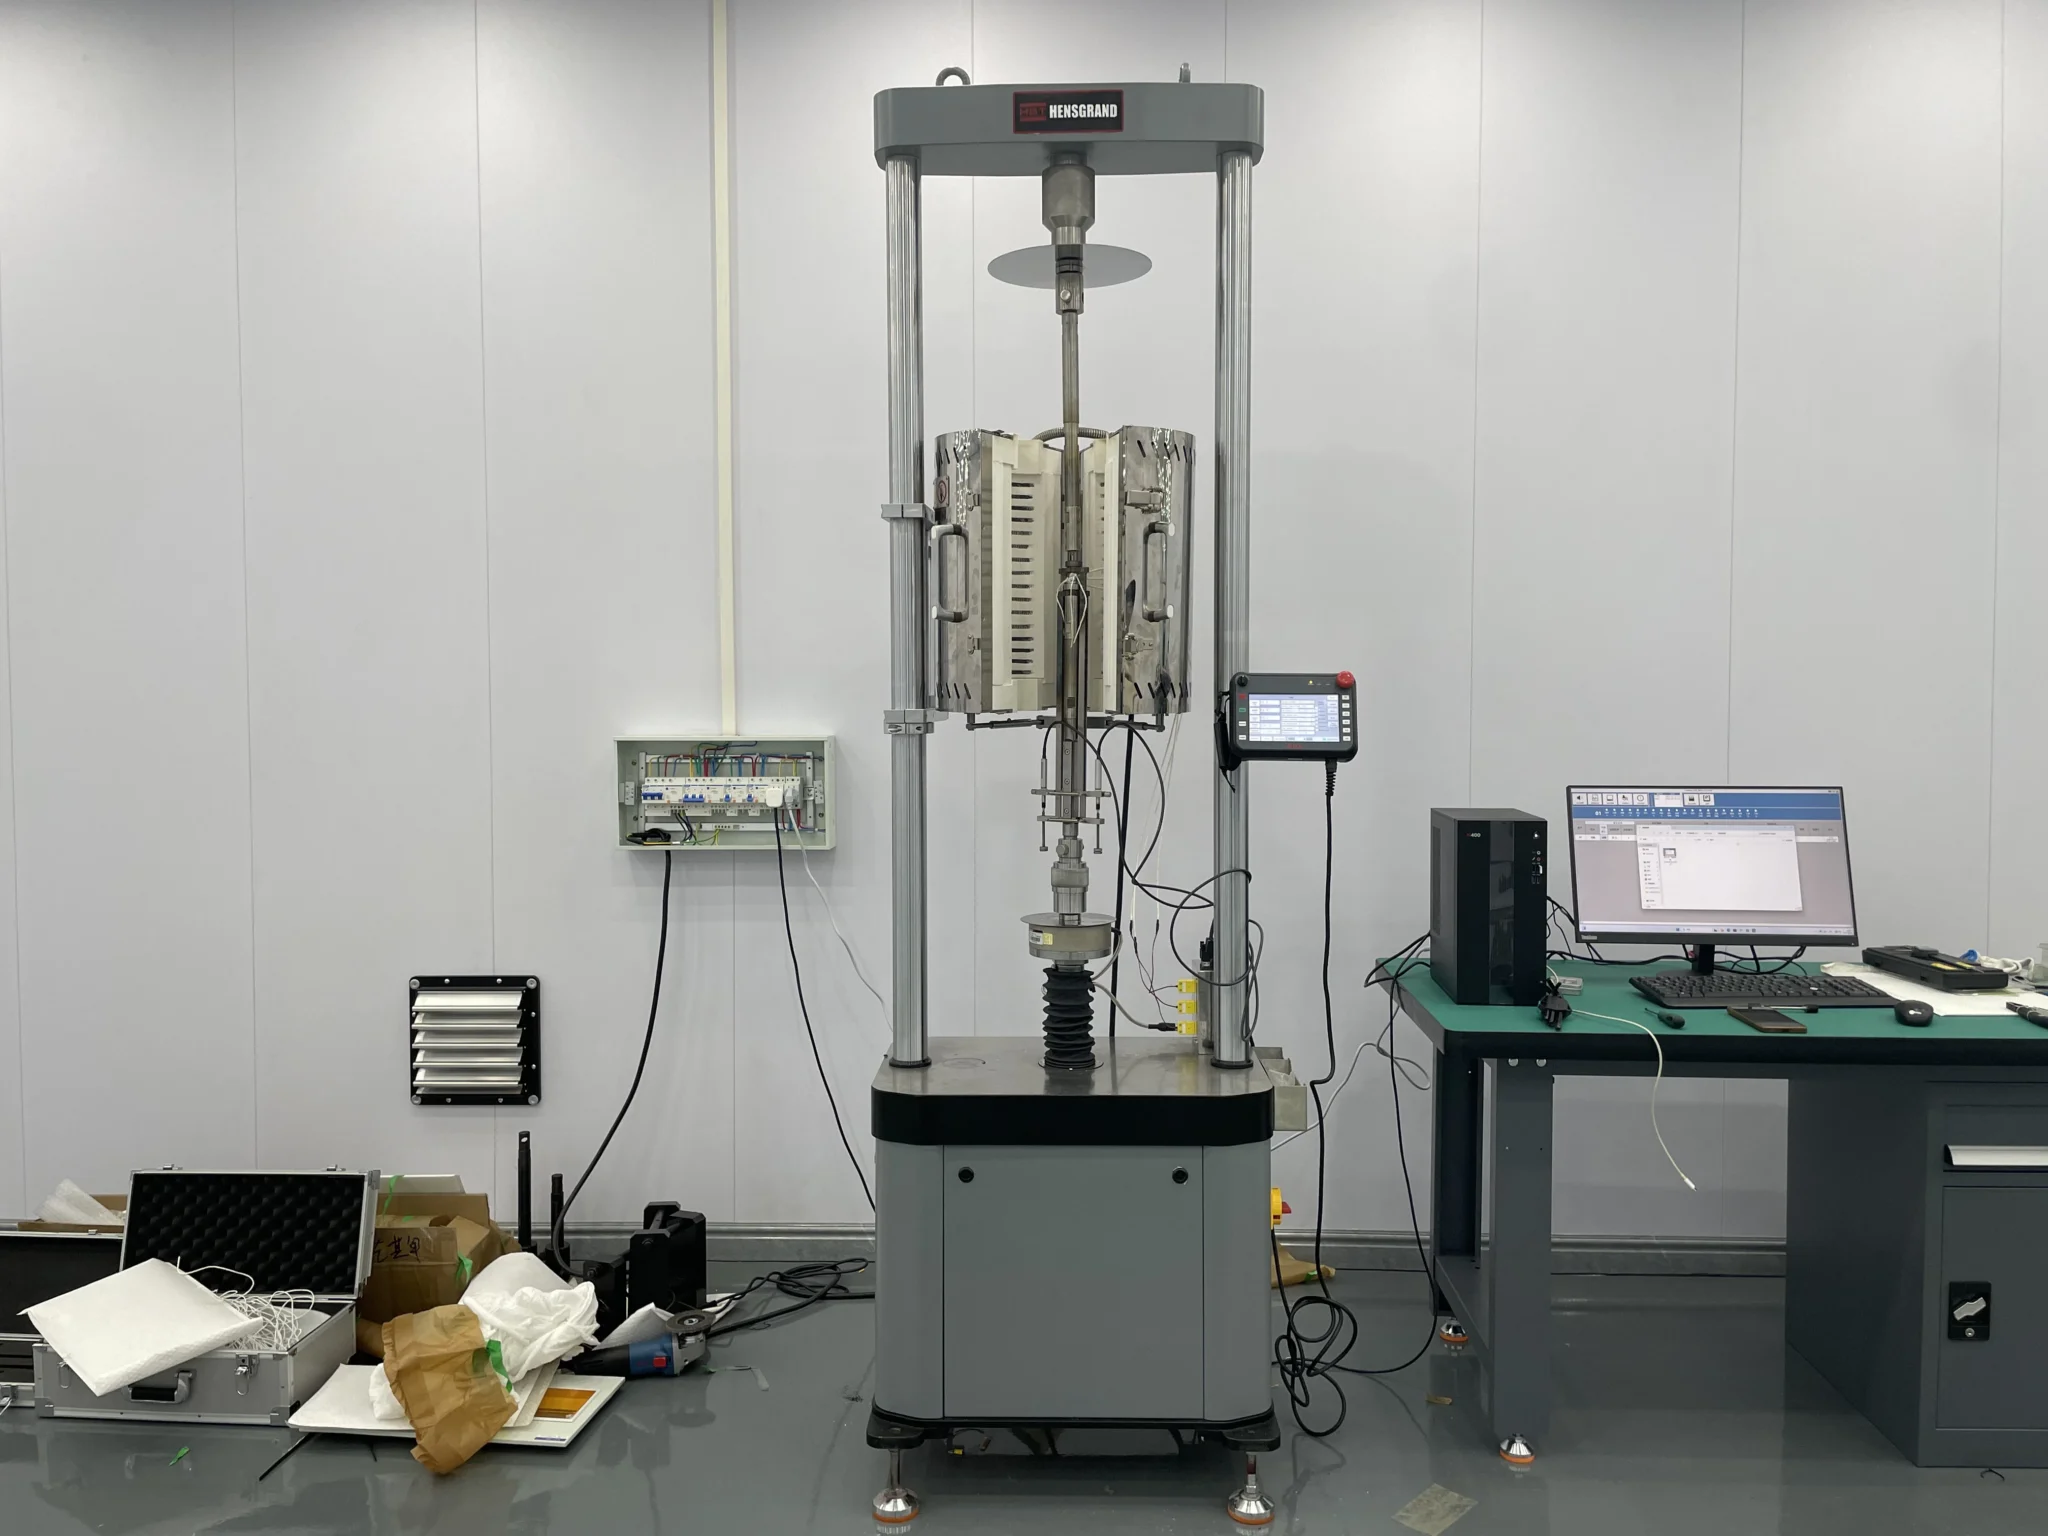
HST RDJ-50E Electronic High-Temperature Creep Testing Machine for Saudi Arabian Customer
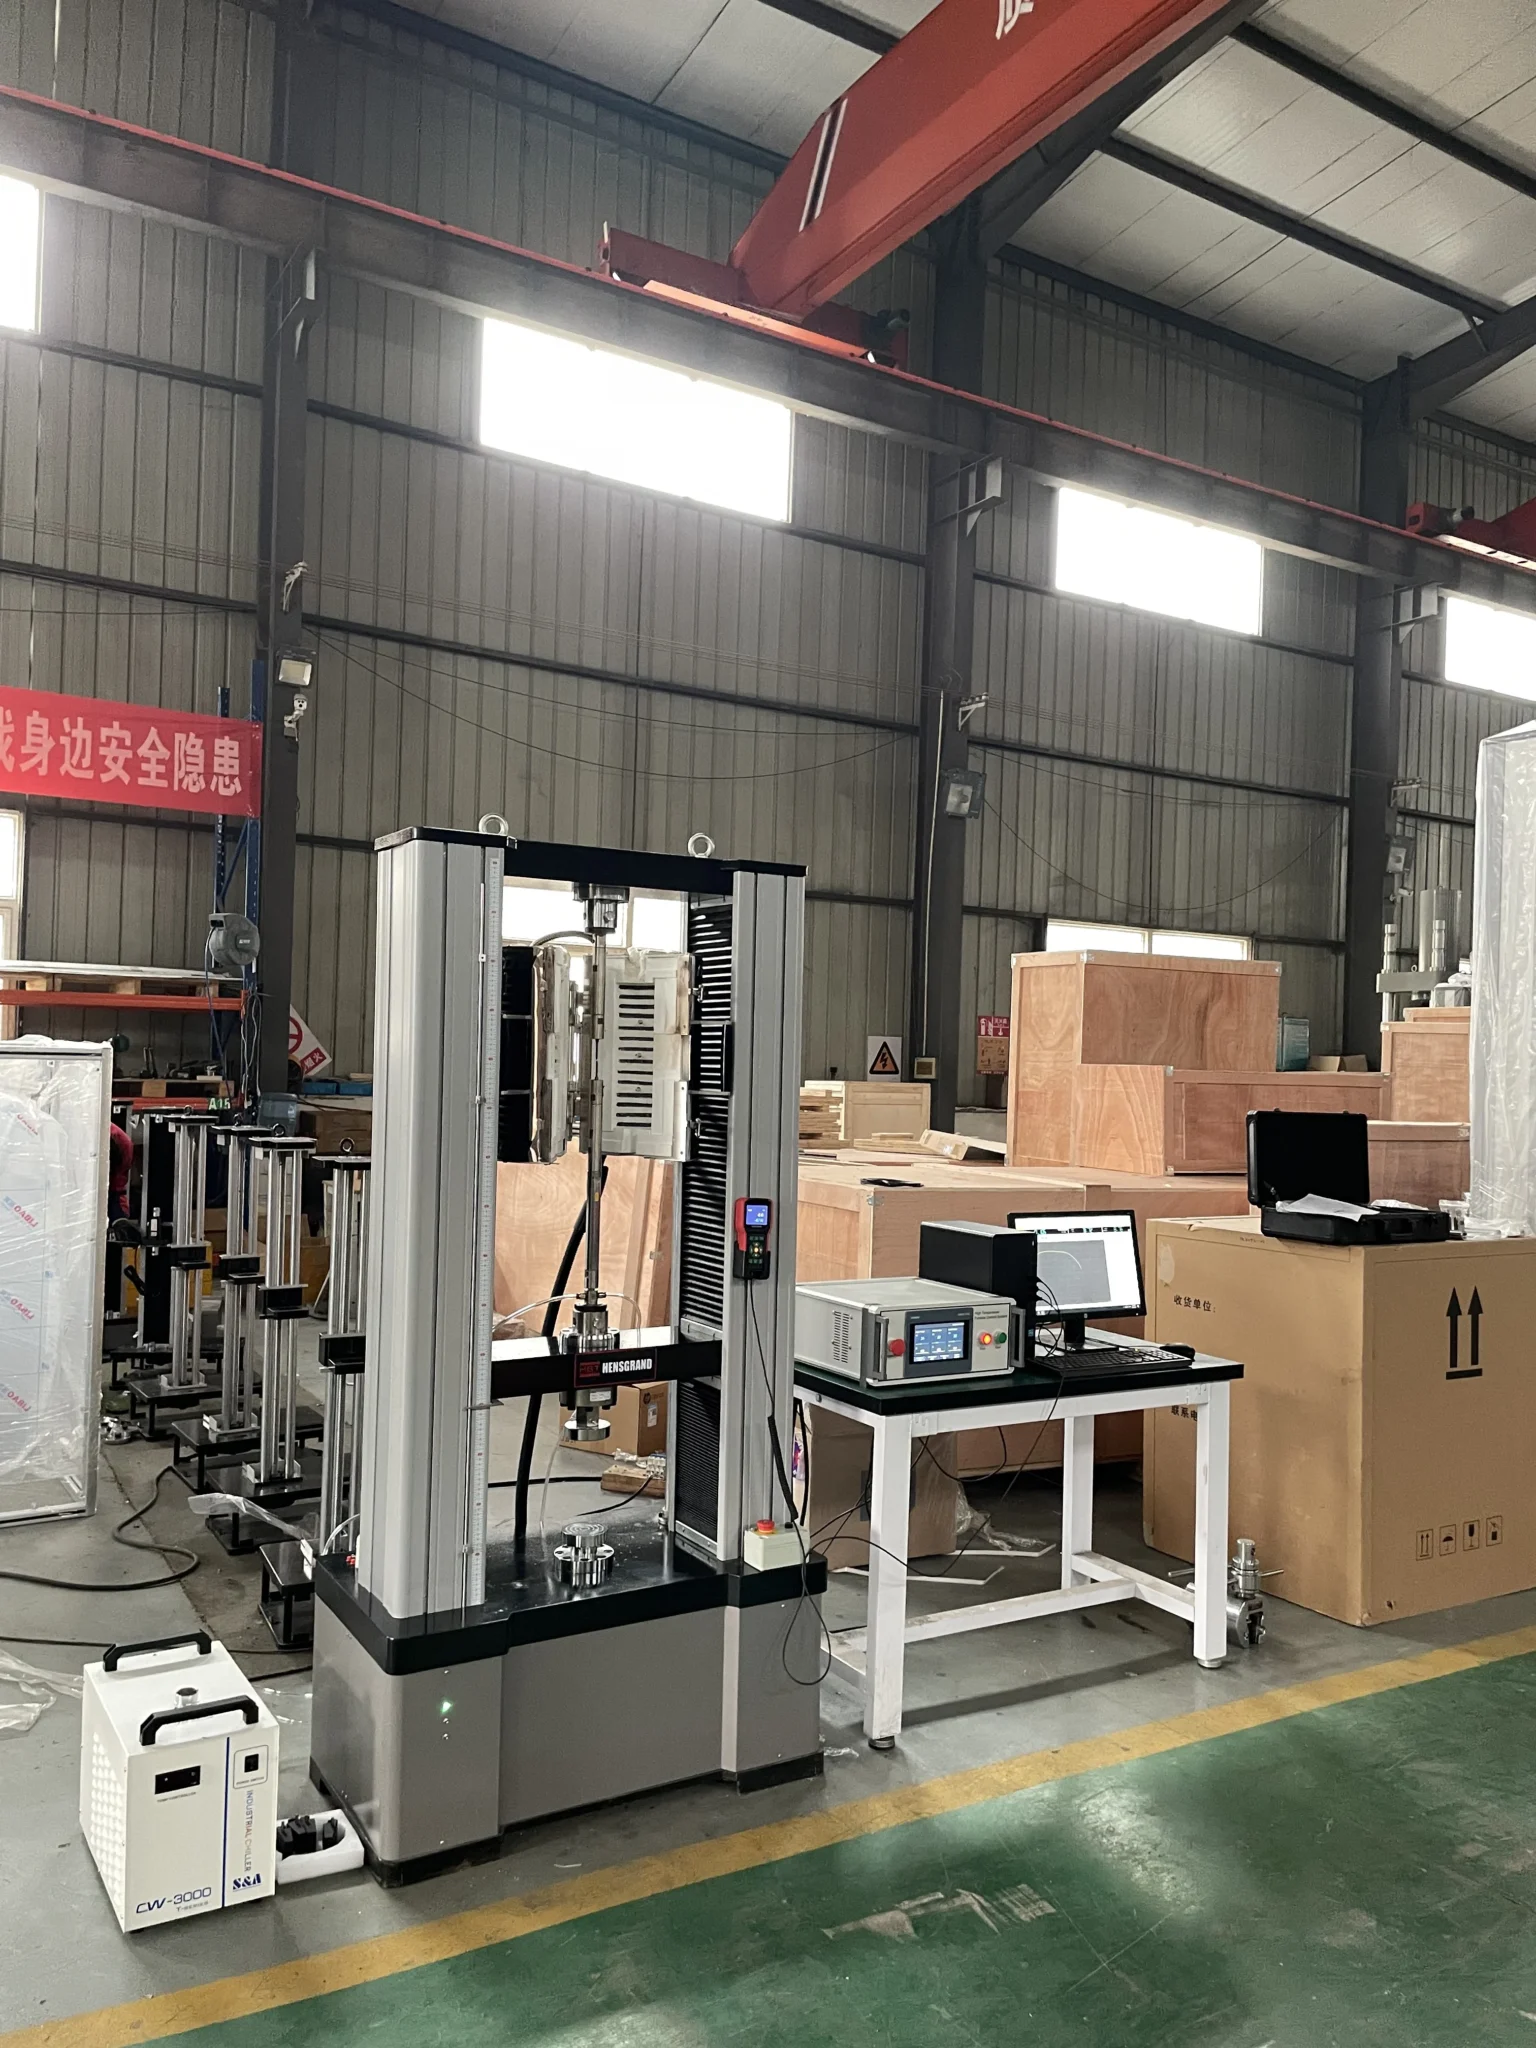
High Temperature Creep Testing Machine for South African Power & Mining Client
General FAQs
What is a creep testing machine?
A creep testing machine is specialized equipment designed to evaluate the long-term deformation behavior of materials under constant stress (or strain) and specific temperature conditions. It measures parameters like creep strain, creep rate, and rupture life to predict material performance in high-temperature or long-service environments, producing characteristic creep curves (strain vs. time) for analysis.
What are the core applications of creep testing machines?
They are widely used in industries where materials endure sustained stress and elevated temperatures, including:
Aerospace: Testing turbine blades, spacecraft structural materials
Energy/Power: Evaluating boiler components, pipelines, and steam turbines
Automotive: Assessing engine parts and exhaust system materials
Metallurgy/Composites: Researching creep behavior of metals, ceramics, plastics, and CMCs (Ceramic Matrix Composites)
Petrochemical: Validating pressure vessel integrity under high-temperature conditions.
What are the main types of creep testing machines?
Electromechanical machines : Covering test durations up to 10,000 hours and loads up to 250 kN
Multi-station machines: Enabling simultaneous multiple tests for efficiency
High-temperature models: Operating at temperatures ranging from -80 °C to +2,000 °C for extreme environment testing
What precautions should be taken before using a creep testing machine?
Ensure the machine is placed on a stable, level surface to avoid measurement errors.
Inspect mechanical components (gears, screws, grips) for wear, and verify proper lubrication.
Check calibration status of load cells, temperature sensors, and extensometers (critical for data accuracy).
Confirm specimen alignment: Radial eccentricity must be ≤ 0.02–0.05 mm to prevent premature failure.
How to prepare test specimens for creep testing?
Use standardized geometries (round/rectangular) with uniform cross-sections and specified gauge lengths.
Ensure proper surface finish (no defects) via machining/polishing to avoid stress concentrations.
Match specimen condition (heat treatment, grain size) to real-world service status.
Secure specimens with grips that prevent slippage without introducing extra stress
What test parameters need to be set?
Stress level: Constant load (tensile/compressive) based on material service conditions
Temperature: Ranging from ambient to 2,000 °C, with uniformity ≤ 2–3 °C across the specimen gauge length.
Test duration: Short-term (≤10,000 hours) or long-term (>10,000 hours) depending on application.
Atmosphere: Air, inert gas, or vacuum (to prevent material oxidation at high temperatures).
How often should creep testing machines be calibrated?
Critical components (load cells, temperature sensors, extensometers): Annual calibration
Full machine calibration: Every 2–3 years (or after major maintenance/repair)
Verify calibration before high-precision tests or if data anomalies occur
What to do if temperature control is unstable?
Check thermostat settings and recalibrate temperature sensors.
Inspect heating elements for aging/damage and replace if necessary.
Tighten loose electrical connections and ensure stable power supply.
Verify thermocouple placement (near the specimen) and avoid radiation interference.
How to resolve loading system failures?
For hydraulic systems: Check oil level/quality, eliminate leaks, and inspect pumps/cylinders.
For mechanical systems: Lubricate worn gears/screws or replace damaged components.
Recalibrate loading sensors to correct force measurement inaccuracies.
What causes data acquisition abnormalities?
Loose/broken data cables: Reconnect or replace damaged cables.
Faulty sensors: Inspect extensometers/temperature sensors and replace if malfunctioning.
Software issues: Verify settings, update, or reinstall data acquisition software.
Computer system errors: Check hardware/OS stability and restart if needed.