





Torsion Testing Machine
Torsion Testing Machine—can test wire,rod, plastic and various material
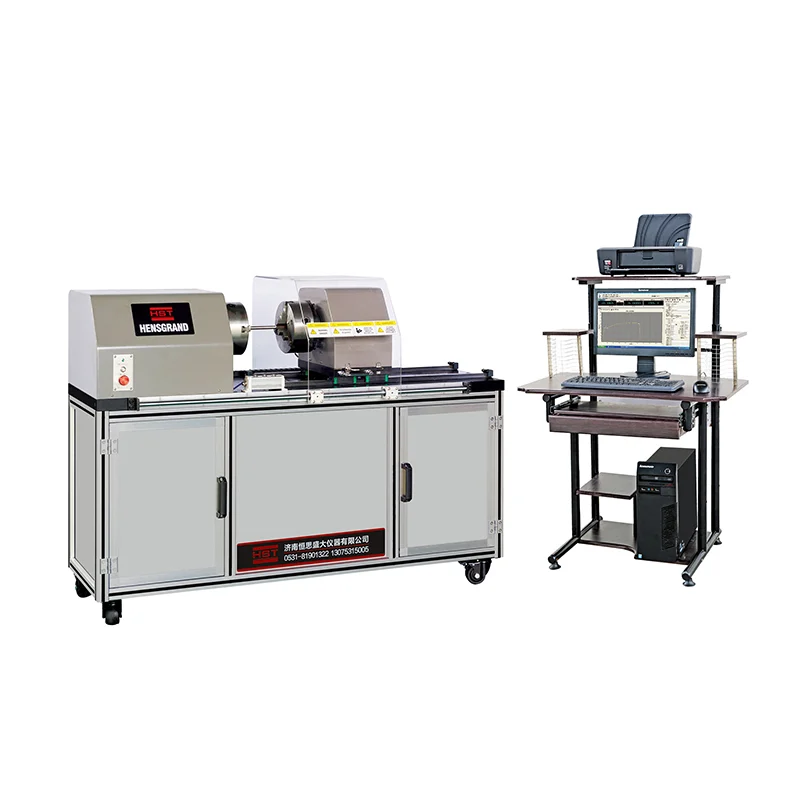
HST NDW Series Computer Control Material Torsion Testing Machine
Torque test machines measure the torsional strength, stiffness and stress-strain properties of materials and products which are the ideal solution for biomedical, automotive, and aerospace applications. Torsional testing machines are used to simulate real life service conditions and to check product quality for products such as drill tool bit tips and medical devices, screws and other fasteners, wire, and much more. Get started by deciding if you need a static system or a dynamic fatigue system.
ASTM A938 Torsion Testing of Wire
ASTM D7860-14 Torque Retention for Child Resistant Packaging
ASTM F543 Metallic Medical Bone Screws
ASTM F1717 Spinal Implant Constructs
ASTM F2346 Characterization and Fatigue Testing of Spinal Intervertebral Disc Prostheses
IEC 888 Zinc Coated Steel Wires
ISO 7800 Torsion Testing Wire
Features and Benefits
Dual linear slide design offers high-torsional stiffness
Interlocked chuck guard protects the operator from the rotating drive during operation
Torque is measured directly with a strain gauged torque cell for improved accuracy
Comprehensive torsion testing software provides graphical data plots and performs a wide range of calculations
on torque and angle data
Horizontal tool holder with T-slots on linear displacement, fixable
Product Features
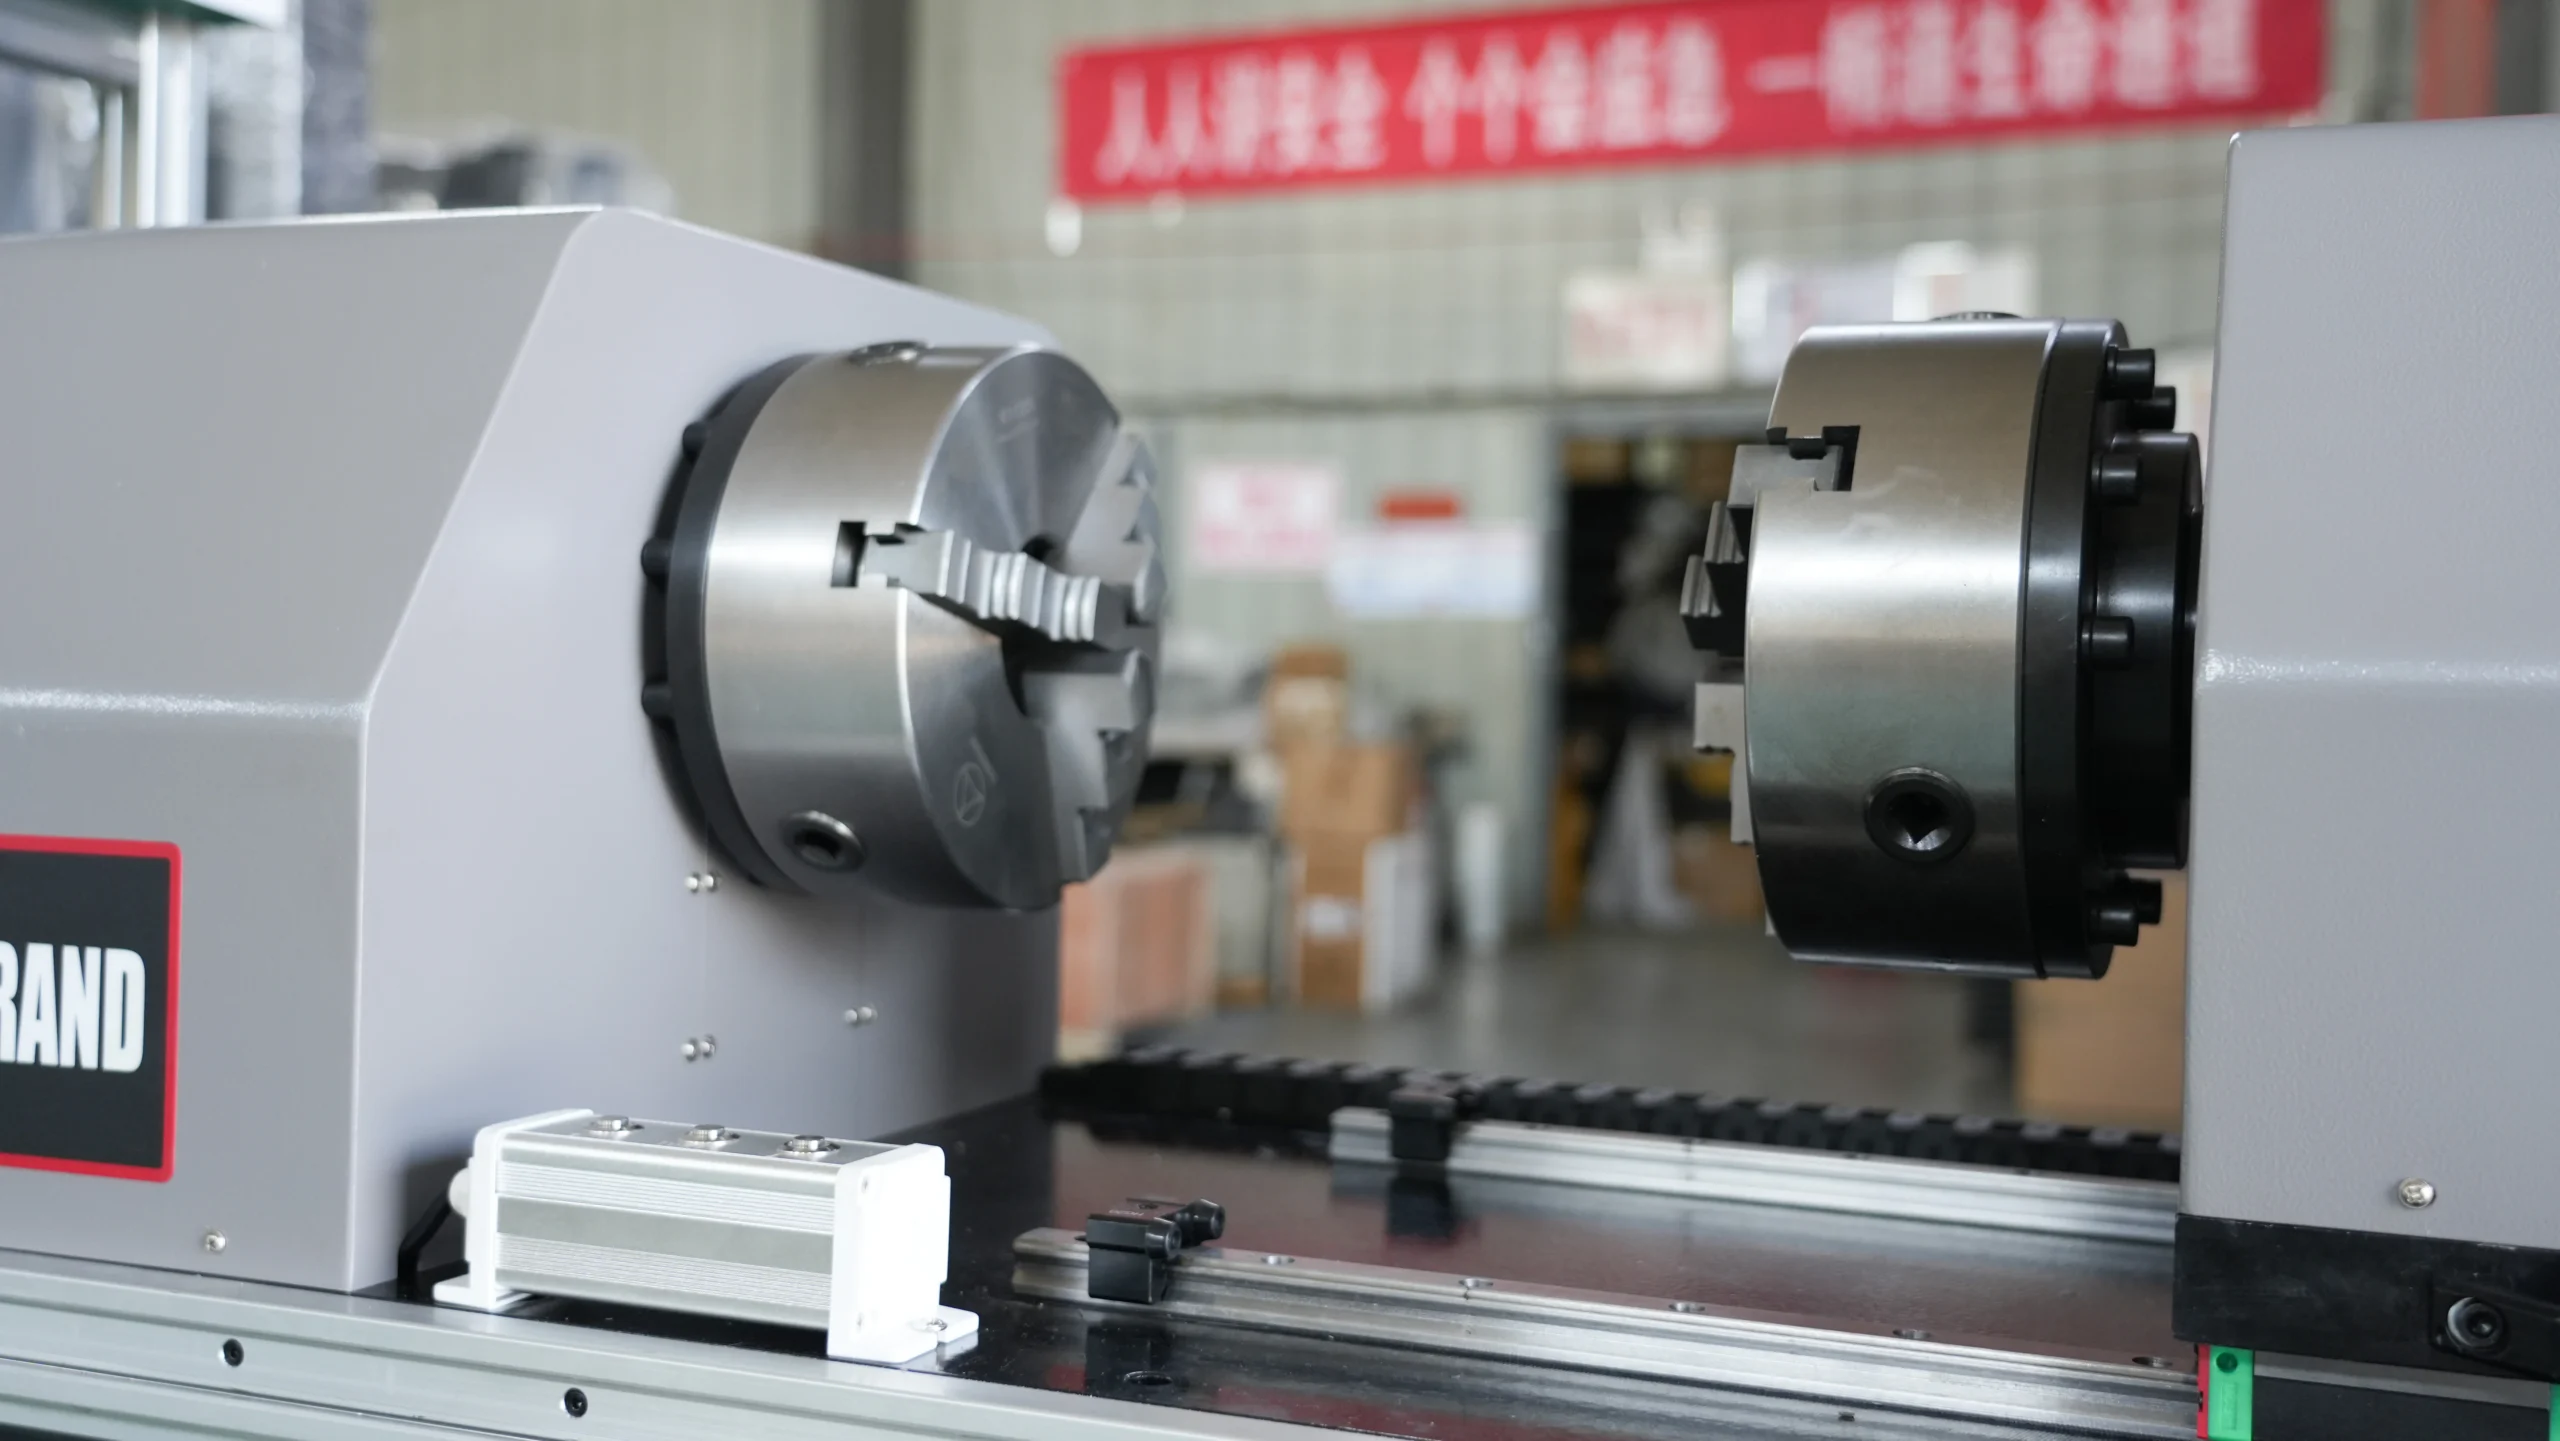
Three jaw chuck type, two - way roof tightness
The static chuck can move freely on the guide rail with the tailstock, and is used to
adjust the test space and the axial deformation of the sample during the test to avoid
the axial additional force
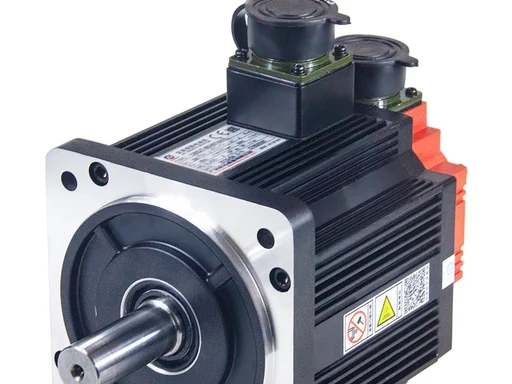
AC motor through the AC servo speed control system.
The transmission is stable and the control precision is high.
.The drive system uses highly reliable motors and reducers to facilitate smooth transmission
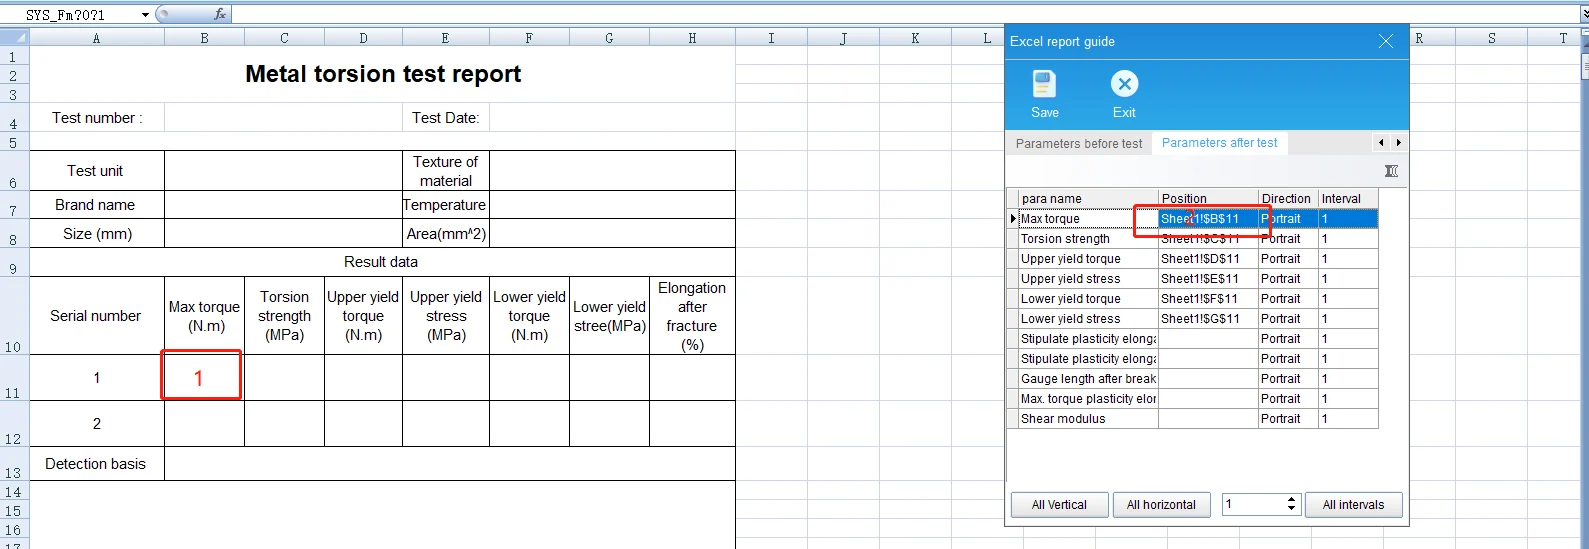
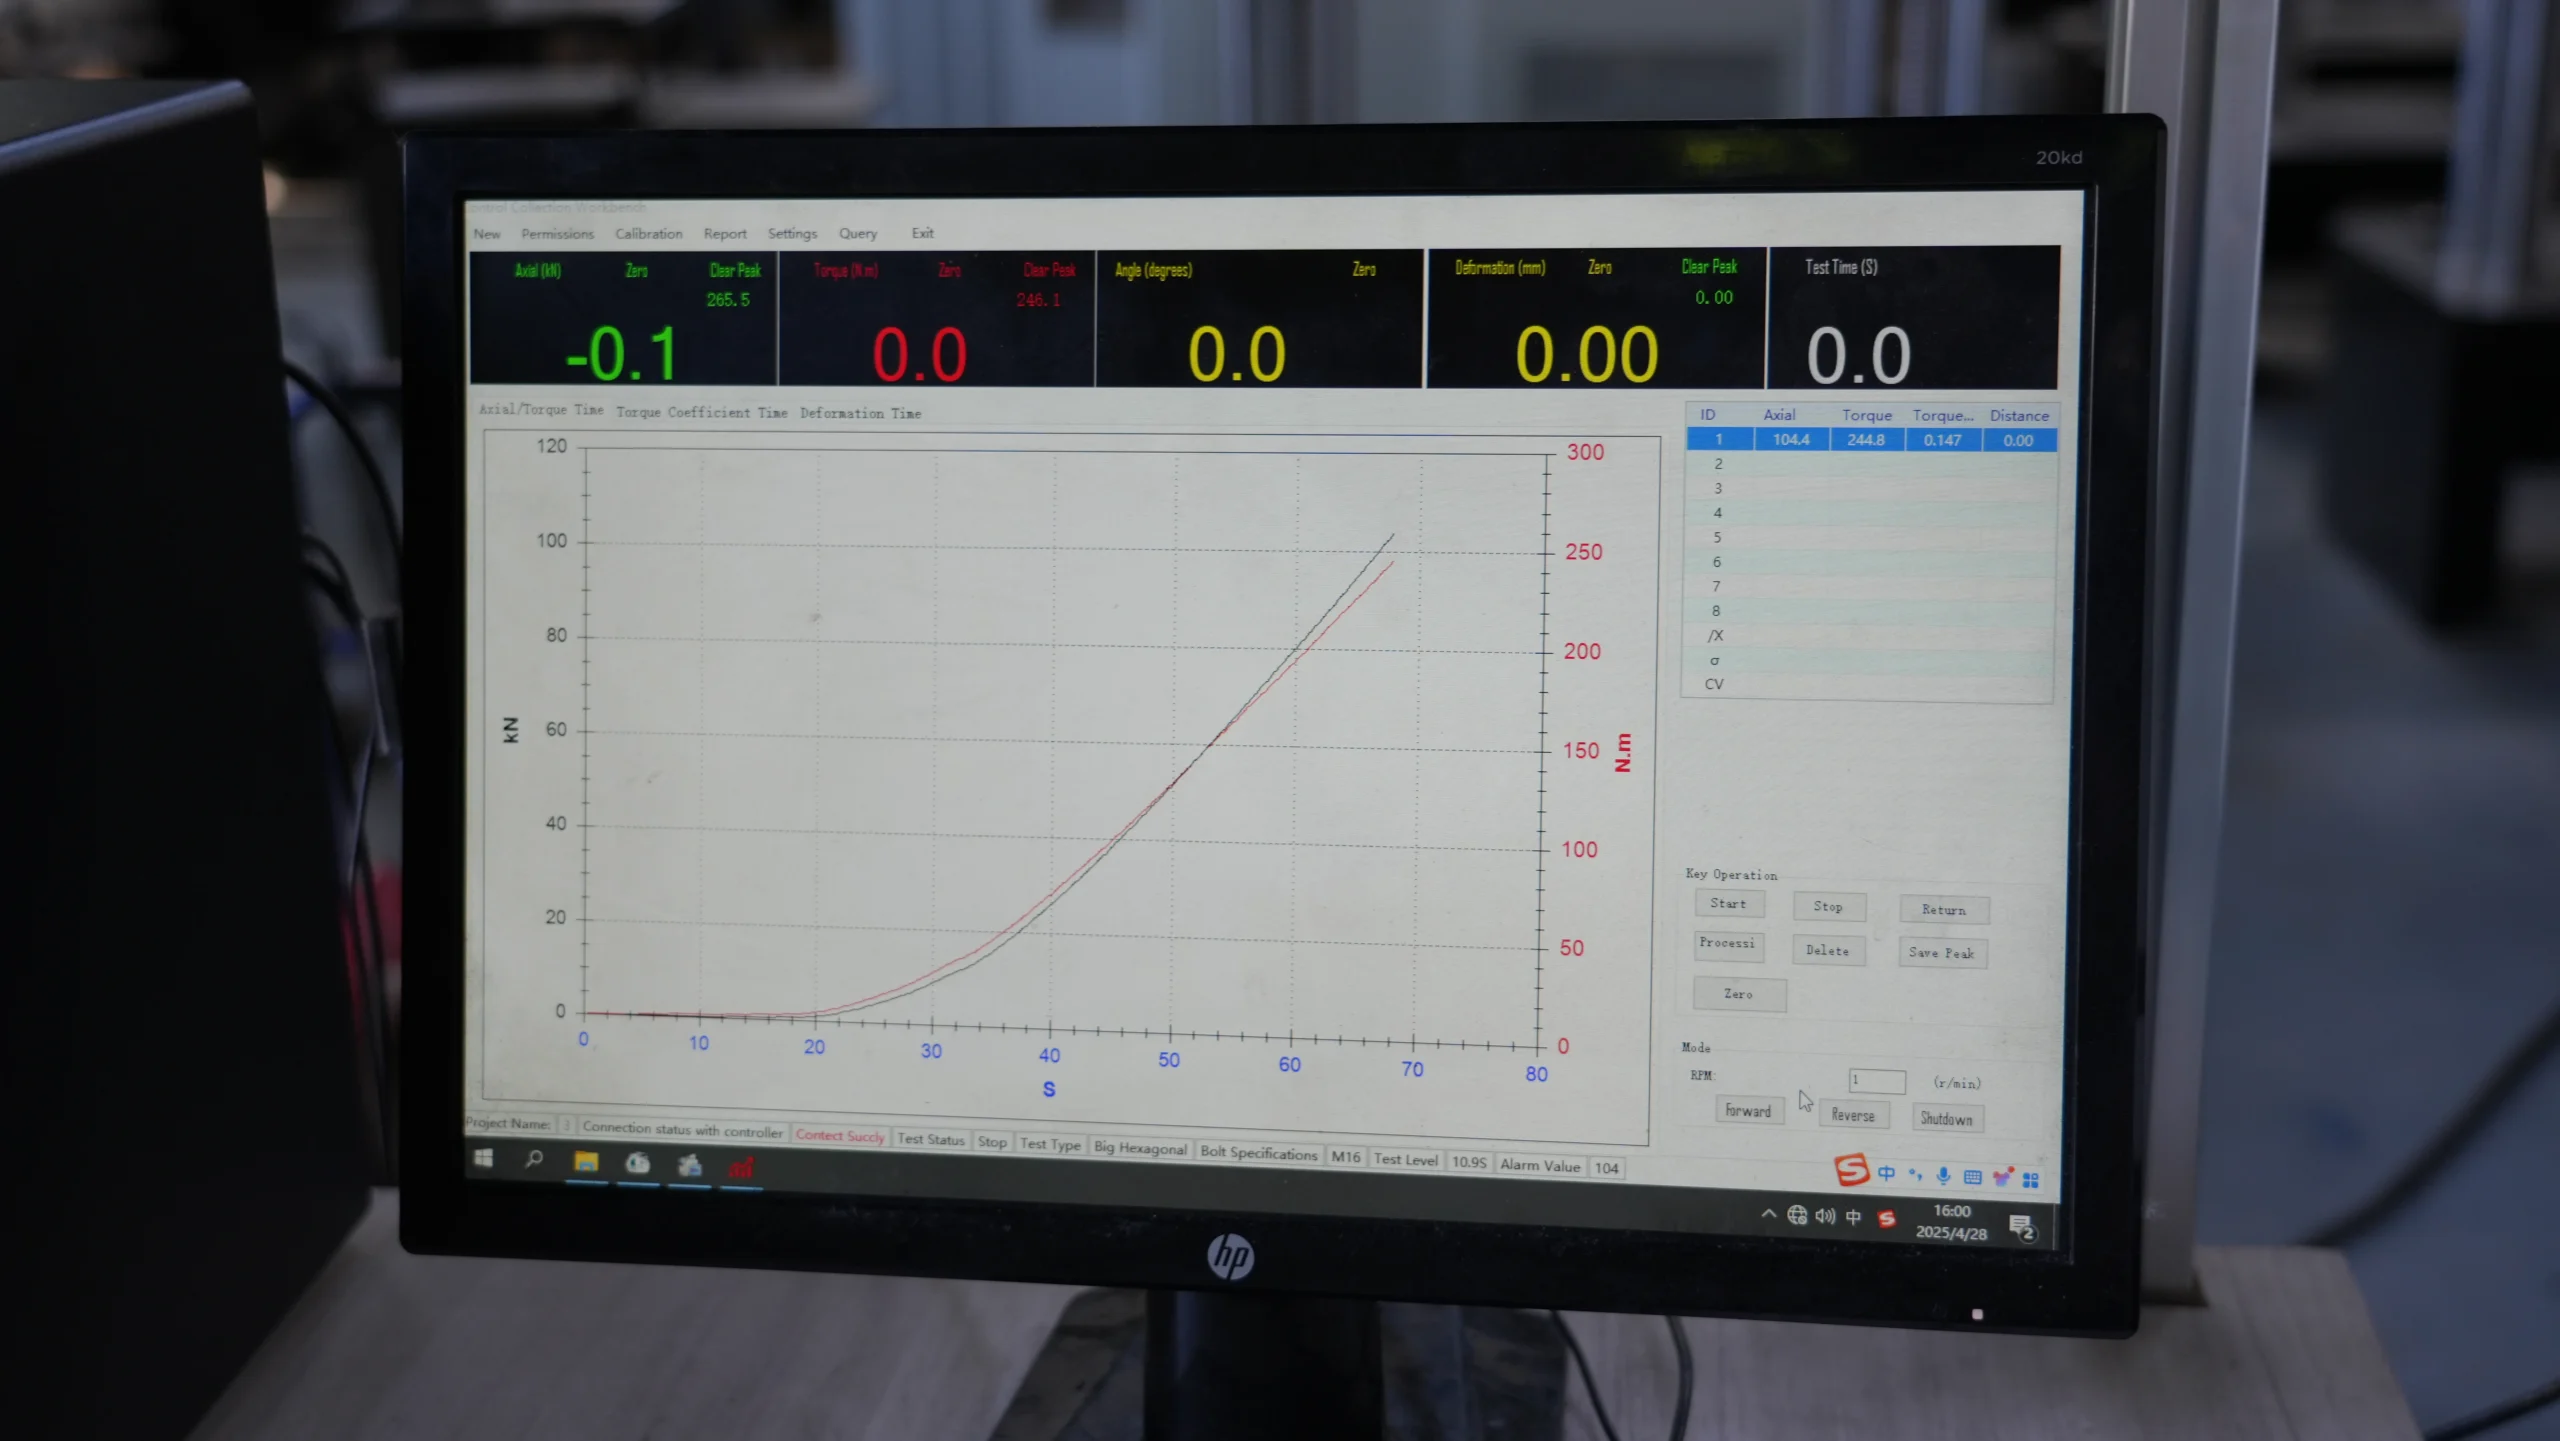
PROFESSIONAL MATERIALS TESTING SOFTWARE
Easy to observe and operate, automatic control of calculations
*Real-time display of torque force
*PDF/Excel report export
*Data storage and batch management
Torsion Testing Machine Model Selection
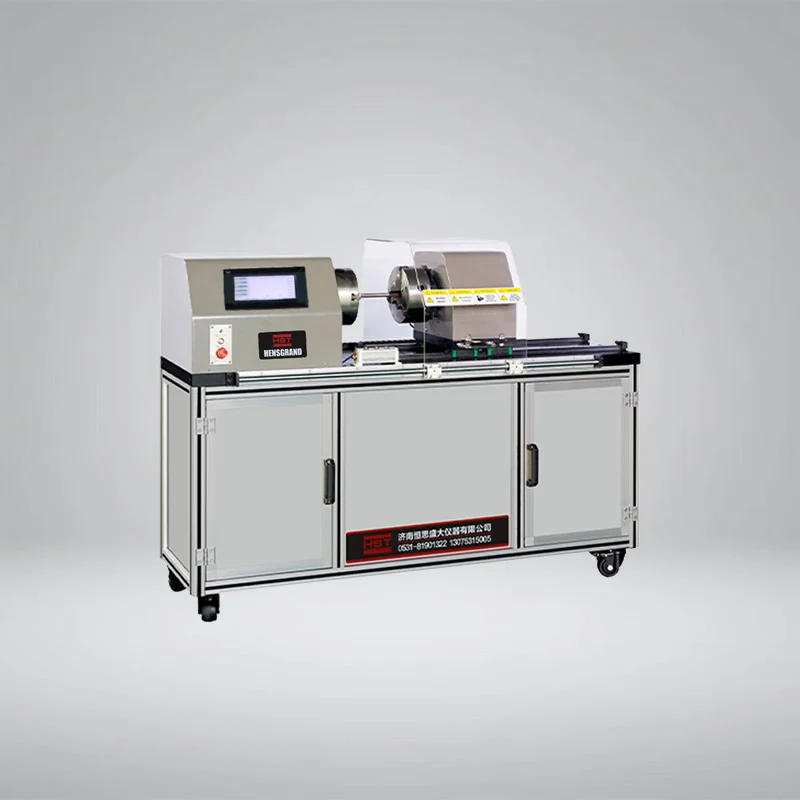
NDW Series Computer Control Material Torsion Testing Machine
Torque test machines measure the torsional strength, stiffness and stress-strain properties of materials and products which are the ideal solution for biomedical, automotive, and aerospace applications. Torsional testing machines are used to simulate real life service conditions and to check product quality for products such as drill tool bit tips and medical devices, screws and other fasteners, wire, and much more. Get started by deciding if you need a static system or a dynamic fatigue system.
Measuring range (Nm):
- 200, 500, 1000, 2000, 3000, 5000
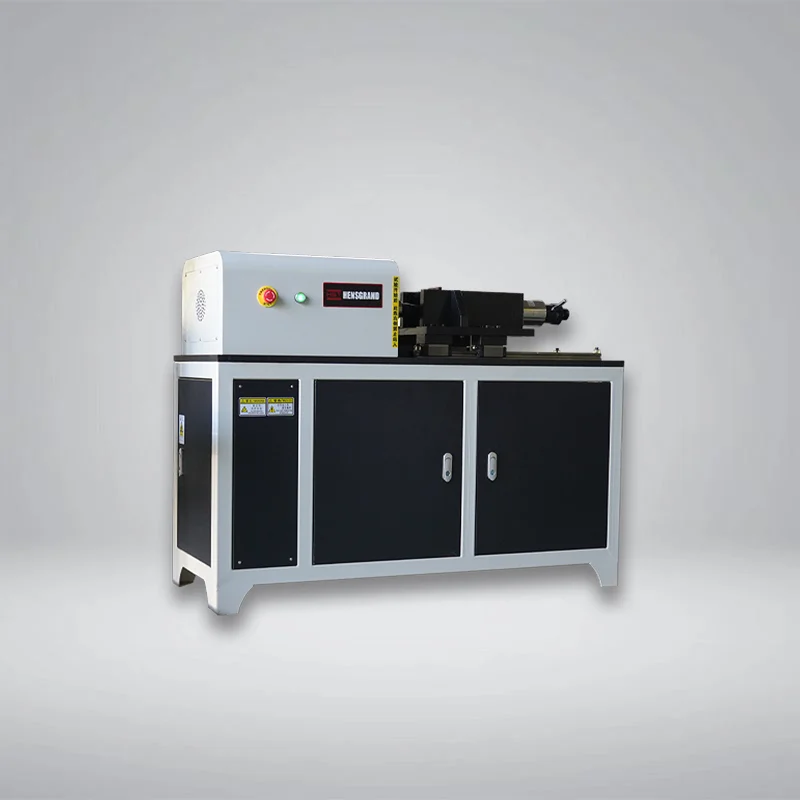
HST-BW Series Fasteners Bolt Nut Torsion Testing Machine
HST-BW series bolt torsion testing machine is mainly used to check the material performance of bolts nuts, double-screw bolts etc., fastener and connection pairs of various grade 12.9, 10.9, 9.8, 8.8. Can measure the preload, fastening axial force F, yield fastening axial force, yield clamp force, limit clamp force, safety load, breaking load, torque T, angle etc.,
Fasteners include: Friction type high strength bolt, bearing type high strength bolt, tensile bolt with high strength, torsional shear type high strength bolt, High-strength big hex bolt, stud bolt, coach bolt, friction type high strength prestressed bolt connect sets, bearing type high strength prestressed bolt connect sets.
Maximum Torque:
- 3000/5000/10000/20000 N.m
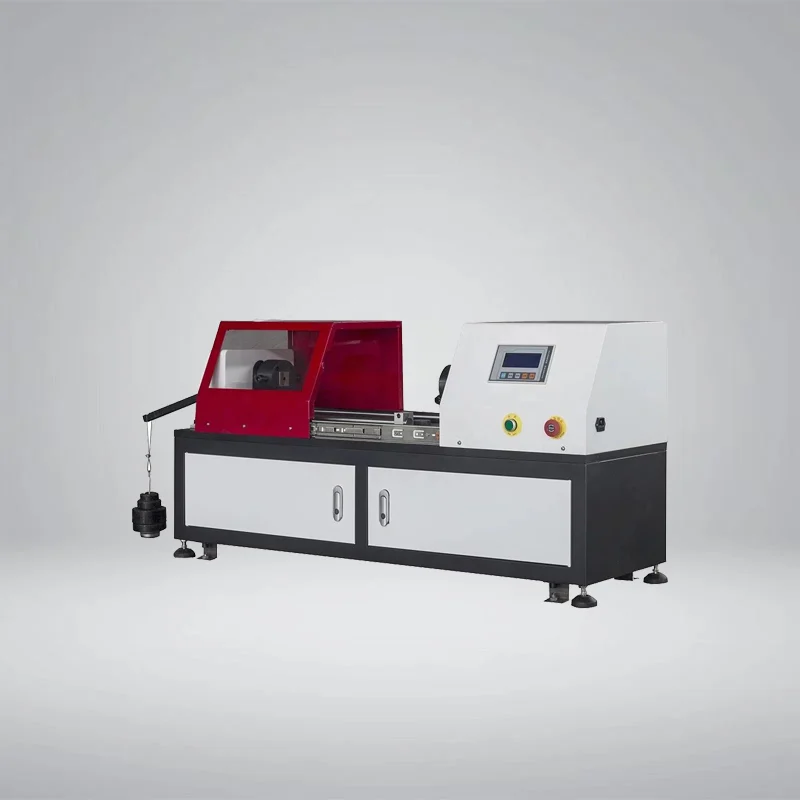
HST-HEZ SeriesTable Type Digital Wire Torsion Testing Machine
The metal wire torsion testing machine is suitable for measuring the ability of metal wire with a diameter (or characteristic size) of 0.1- 10.0mm to withstand plastic deformation in one-way or two-way torsion and to display the surface and internal defects of the wire.
This machine is mainly used for the analysis of the mechanical properties of metal wires in the mechanics laboratories of colleges, universities, scientific research departments, and industrial and mining enterprises. It is also widely used for online inspection of production units; the main industries include high-speed steel lines,prestressed steel wire plants, and quality Supervision, scientific research institutes, highway transportation,construction industry, steel wire ropes, wires and cables, copper and copper alloy wires for electrified railways, copper contact wires and other production and use departments.Wire diameter
Measuring diameter range
- 0.1~1, 1~10mm,10 -15mm
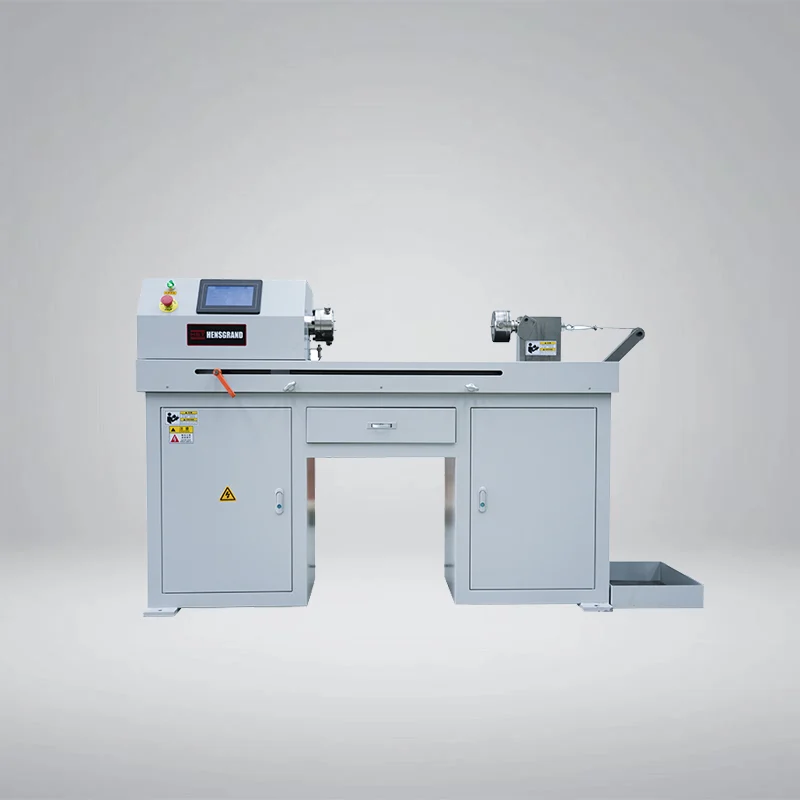
HST HEZ-F Series Floor Type Touch Screen Metal Wire Torsion Testing Machine
The Floor type metal wire torsion testing machine is suitable for measuring the ability of metal wire with a diameter (or characteristic size) of 0.1- 10.0mm to withstand plastic deformation in one-way or two-way torsion and to display the surface and internal defects of the wire.
This machine is mainly used for the analysis of the mechanical properties of metal wires in the mechanics laboratories of colleges, universities, scientific research departments, and industrial and mining enterprises. It is also widely used for online inspection of production units; the main industries include high-speed steel lines,prestressed steel wire plants, and quality Supervision, scientific research institutes, highway transportation,construction industry, steel wire ropes, wires and cables, copper and copper alloy wires for electrified railways, copper contact wires and other production and use departments.Wire diameter
Measuring diameter range
- 0.1~1, 1~10mm,10 -15mm
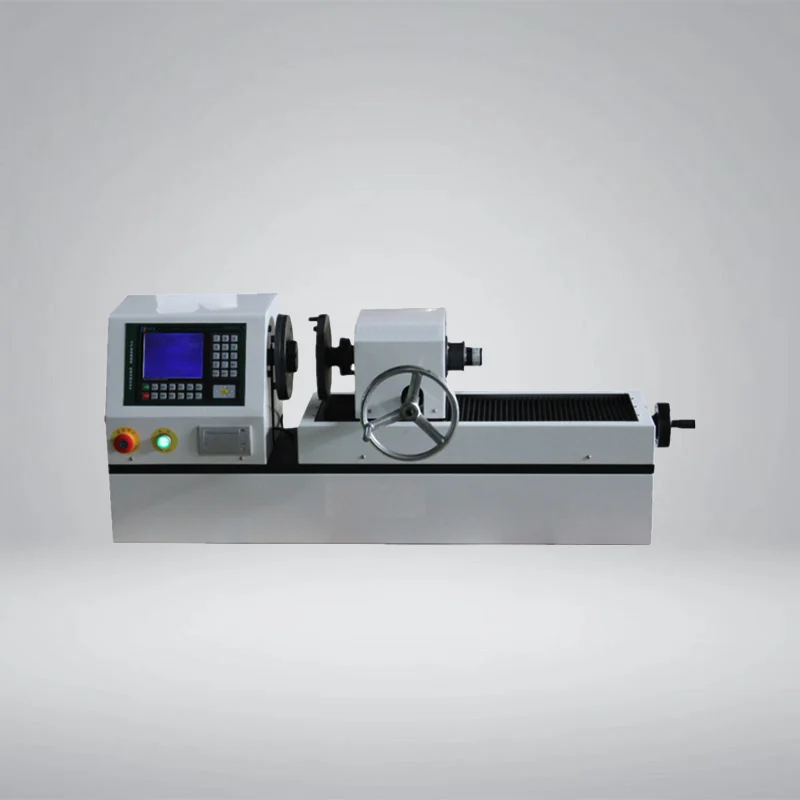
HST ND-M Series Manual Digital Display Torsion Testing Machine
The purpose of a torsion test is to determine the behavior a material or test sample exhibits when twisted or under torsional forces as a result of applied moments that cause shear stress about the axis. Measurable values include: the modulus of elasticity in shear, yield shear strength, torsional fatigue life, ductility, ultimate shear strength, and modulus of rupture in shear. These values are similar but not the same as those measured by a tensile test and are important in manufacturing as they may be used to simulate the service conditions, check the product’s quality and design, and ensure that it was manufactured correctly.
Torque measuring range(N.m)
- 5, 10, 20, 50, 100, 200
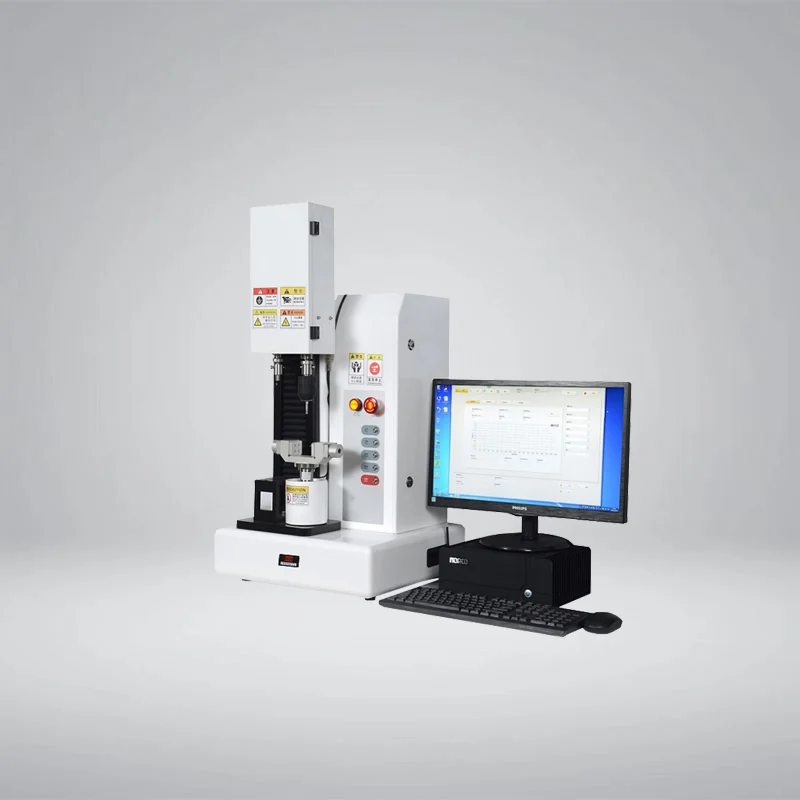
HST-WLN Series Medical Bone Screw Axial Tension And Torsion Testing Machine
Mainly used to test the torsion strength of medical bone nails, insert torsion and remove torsion, axial tensile strength and self-tapping performance testing.
Simple multi-axis testing is often necessary to test the performance of a variety of devices such as pharmaceutical and surgical products, electronic components, and packaging. Across all industries, the development of new products and materials demands stringent standard-based and functional testing with a need for increased breadth of capability in testing equipment.
Model
- HST-WLN
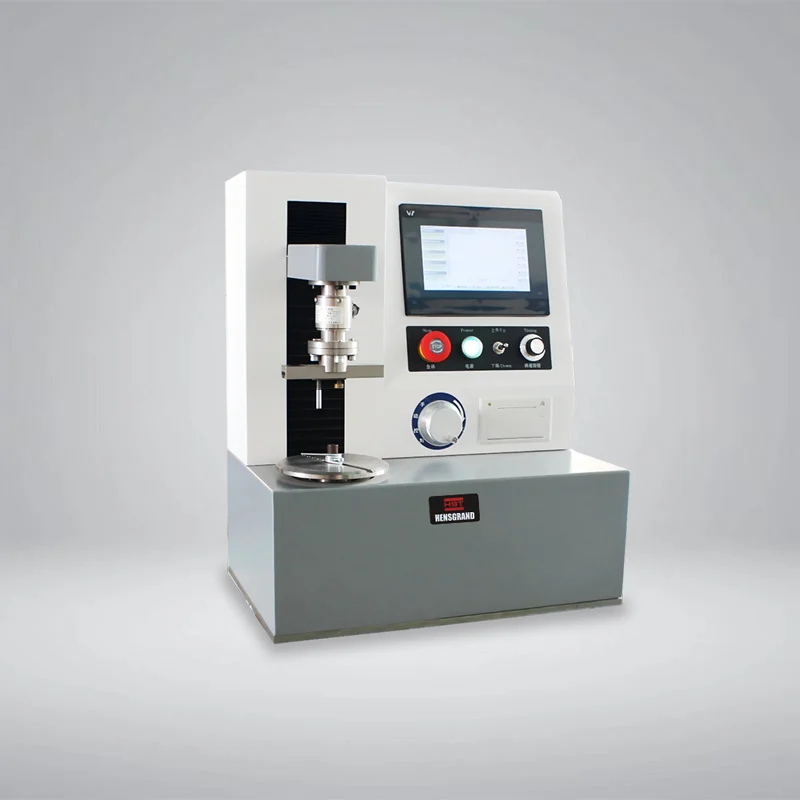
HST-TN-5AT Touch Screen Automatic Spring Torsion Testing Machine
Applicable Industry: It is mainly used for testing the torsion angle and torsional moment of torsion spring, spiral spring, elastic element and friction mechanism. It can measure the corresponding torque at a certain twist angle, and can also measure the corresponding twist angle at a certain torque. This machine is mainly used in spring manufacturing, low-voltage electrical appliances, power machinery, colleges and universities and research laboratories. This machine complies with JB/T 9370-1999 and JJG 269-2006 torsion testing machine standards and material testing methods. It can be tested and provided according to national standards and international standards such as ISO, JIS, ASTM, DIN, etc. It is an ideal testing equipment for industrial and mining enterprises, technical supervision, commodity inspection and arbitration, research institutes, universities, quality inspection units and other departments.
Model
- 5000Nmm
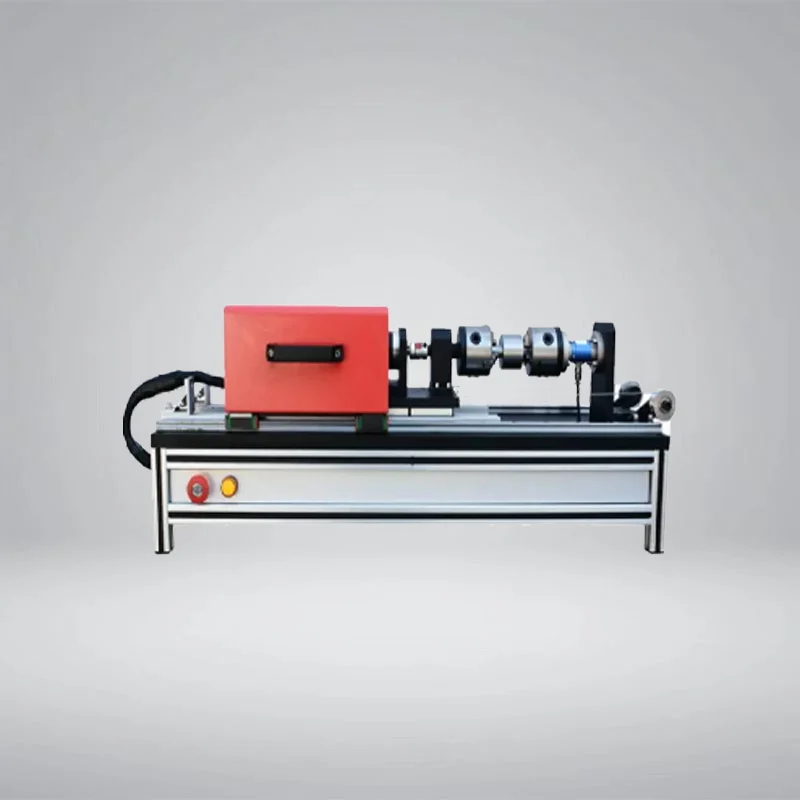
HST-WN50 Medical Bone Screw Torque Testing Machine
Mainly used to test the torsion strength of medical bone nails, insert torsion and remove torsion, axial tensile strength and self-tapping performance testing.
Simple multi-axis testing is often necessary to test the performance of a variety of devices such as pharmaceutical and surgical products, electronic components, and packaging. Across all industries, the development of new products and materials demands stringent standard-based and functional testing with a need for increased breadth of capability in testing equipment.
Model
- HST-WN50
What Can Our Torsion Testing Machine Measure?


Application Cases of Torsion Testing Machine
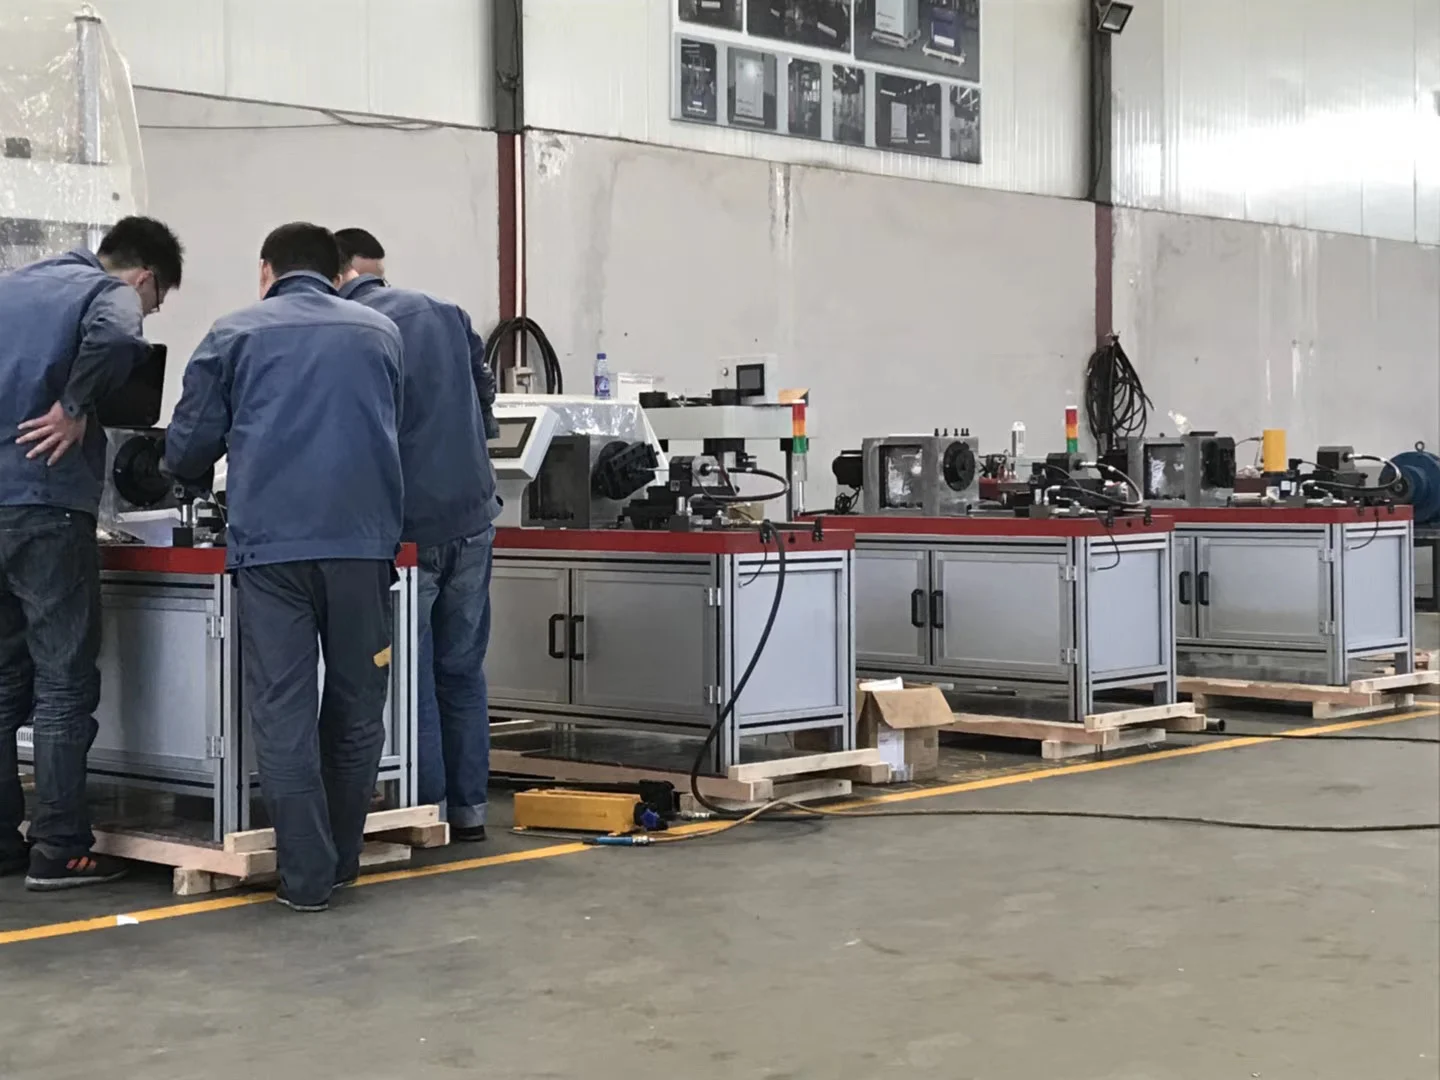
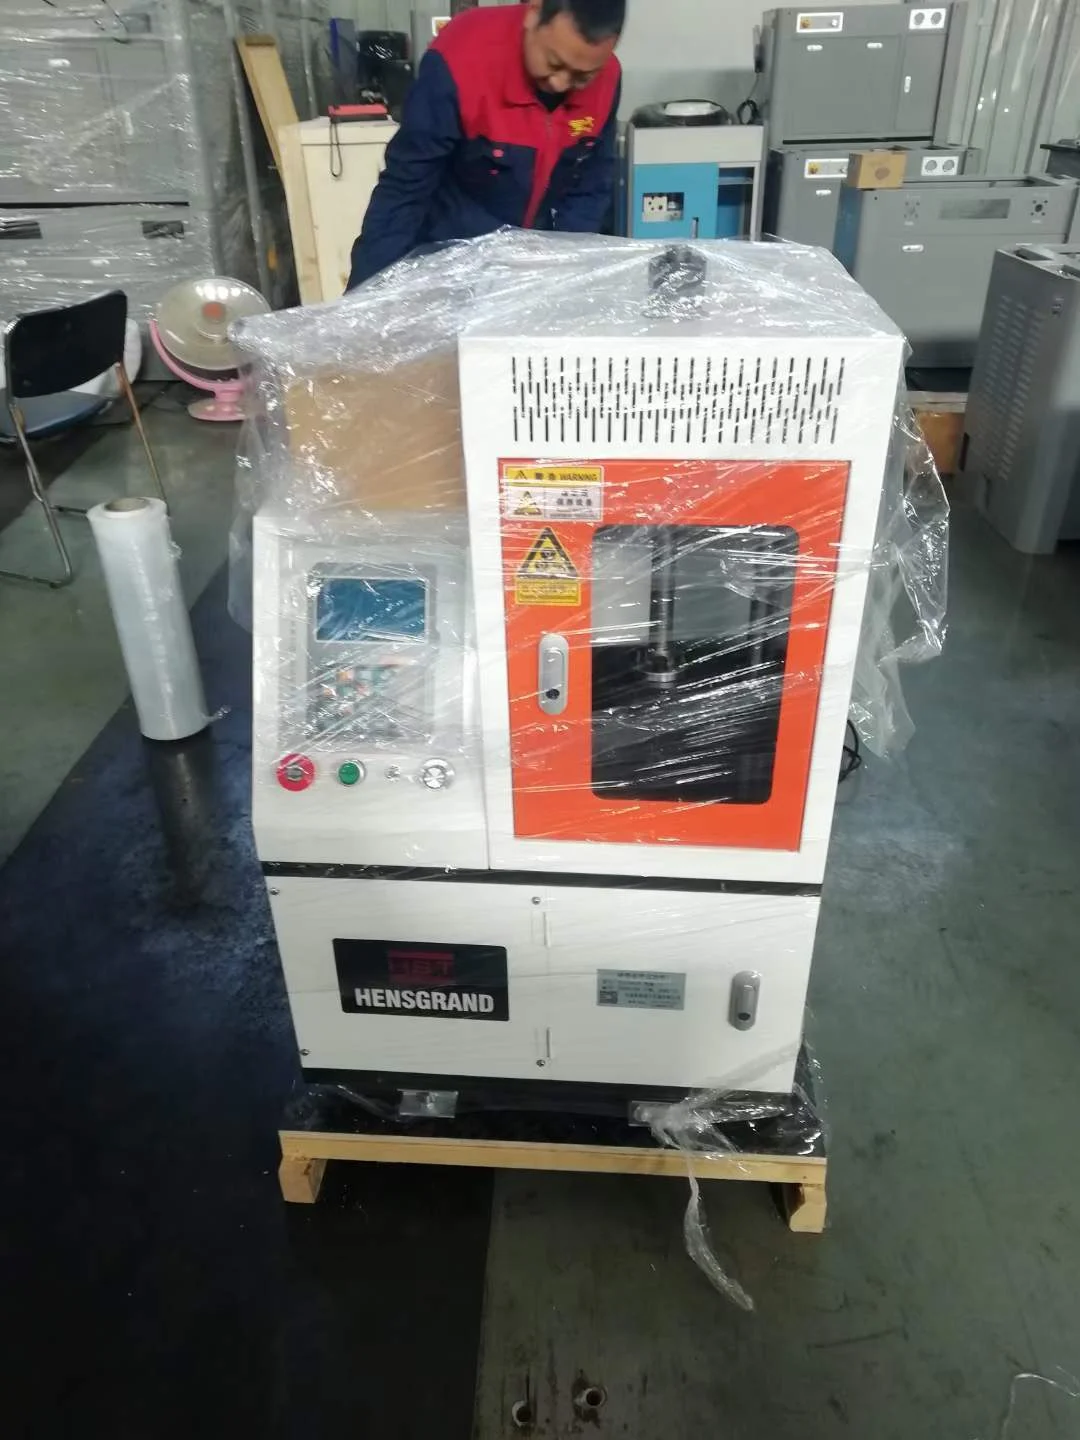
What a wonderful Touch Screen Automatic Spring Torsion Testing Machine!
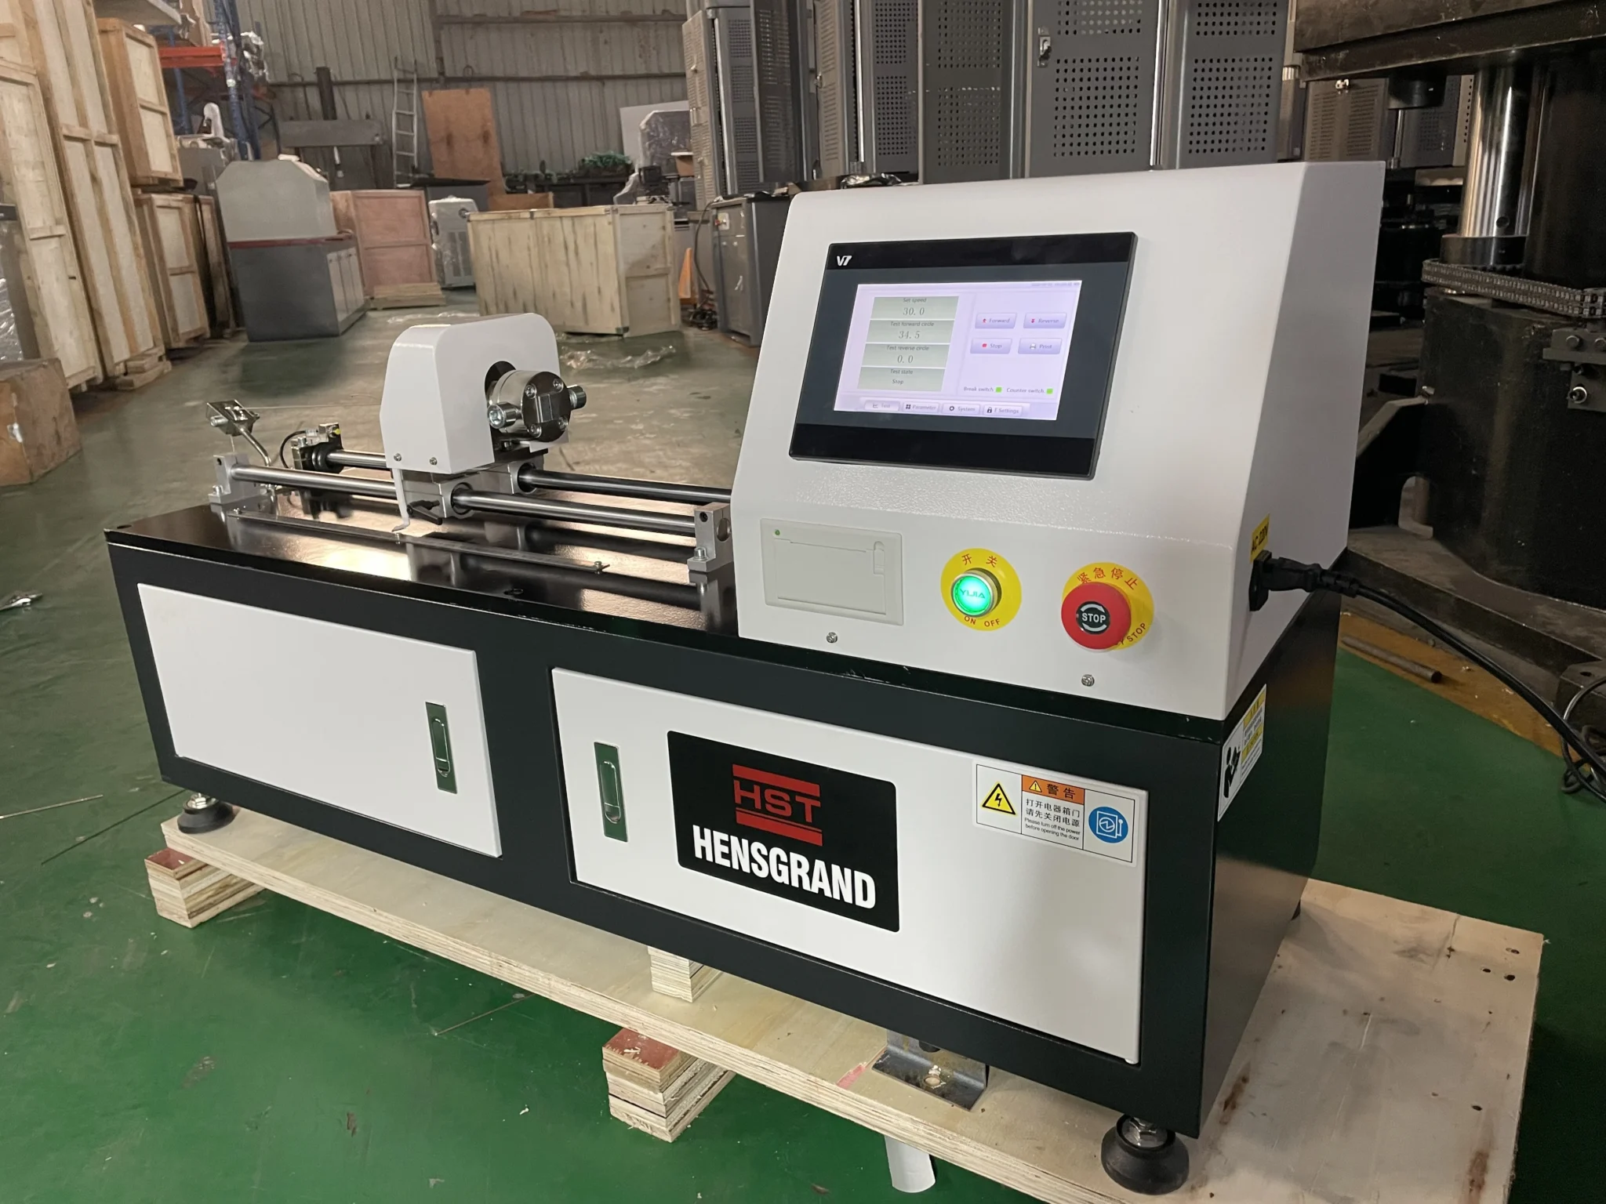
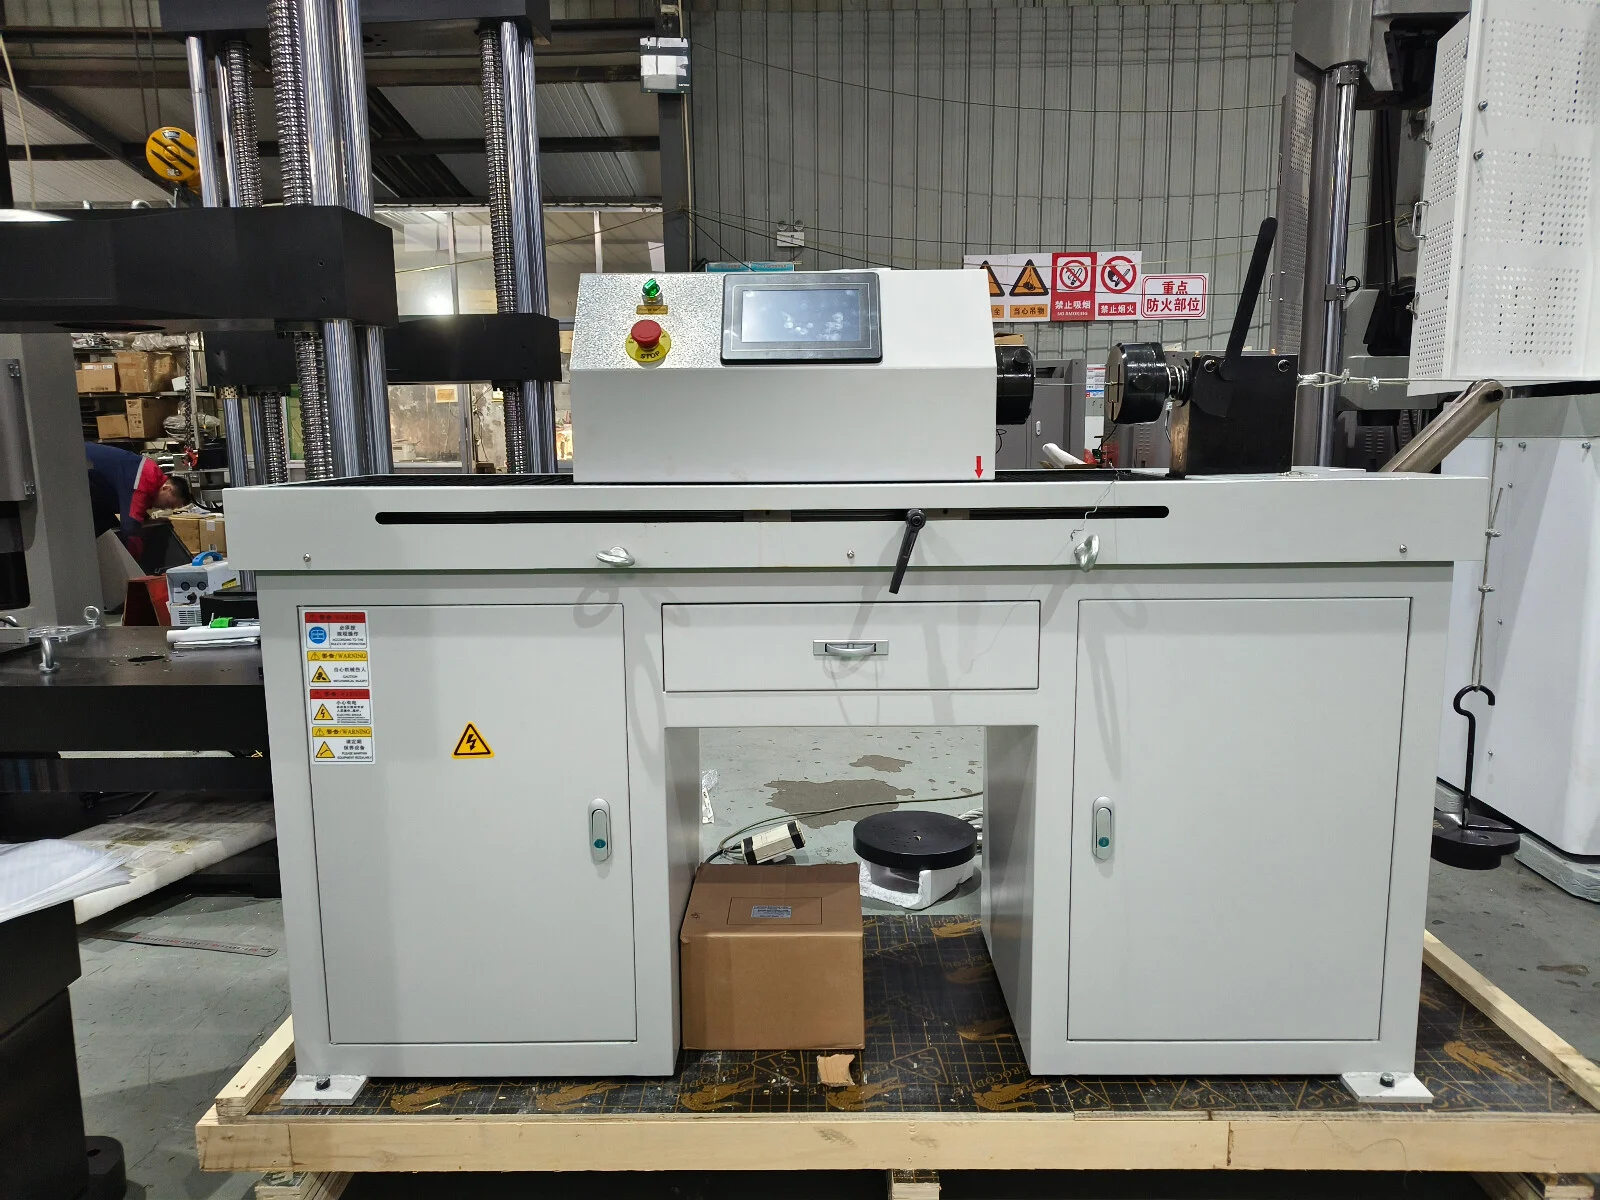
How to make wire torsion test? Choose HST-HEZ-10F Floor Type Digital Wire Torsion Testing Machine
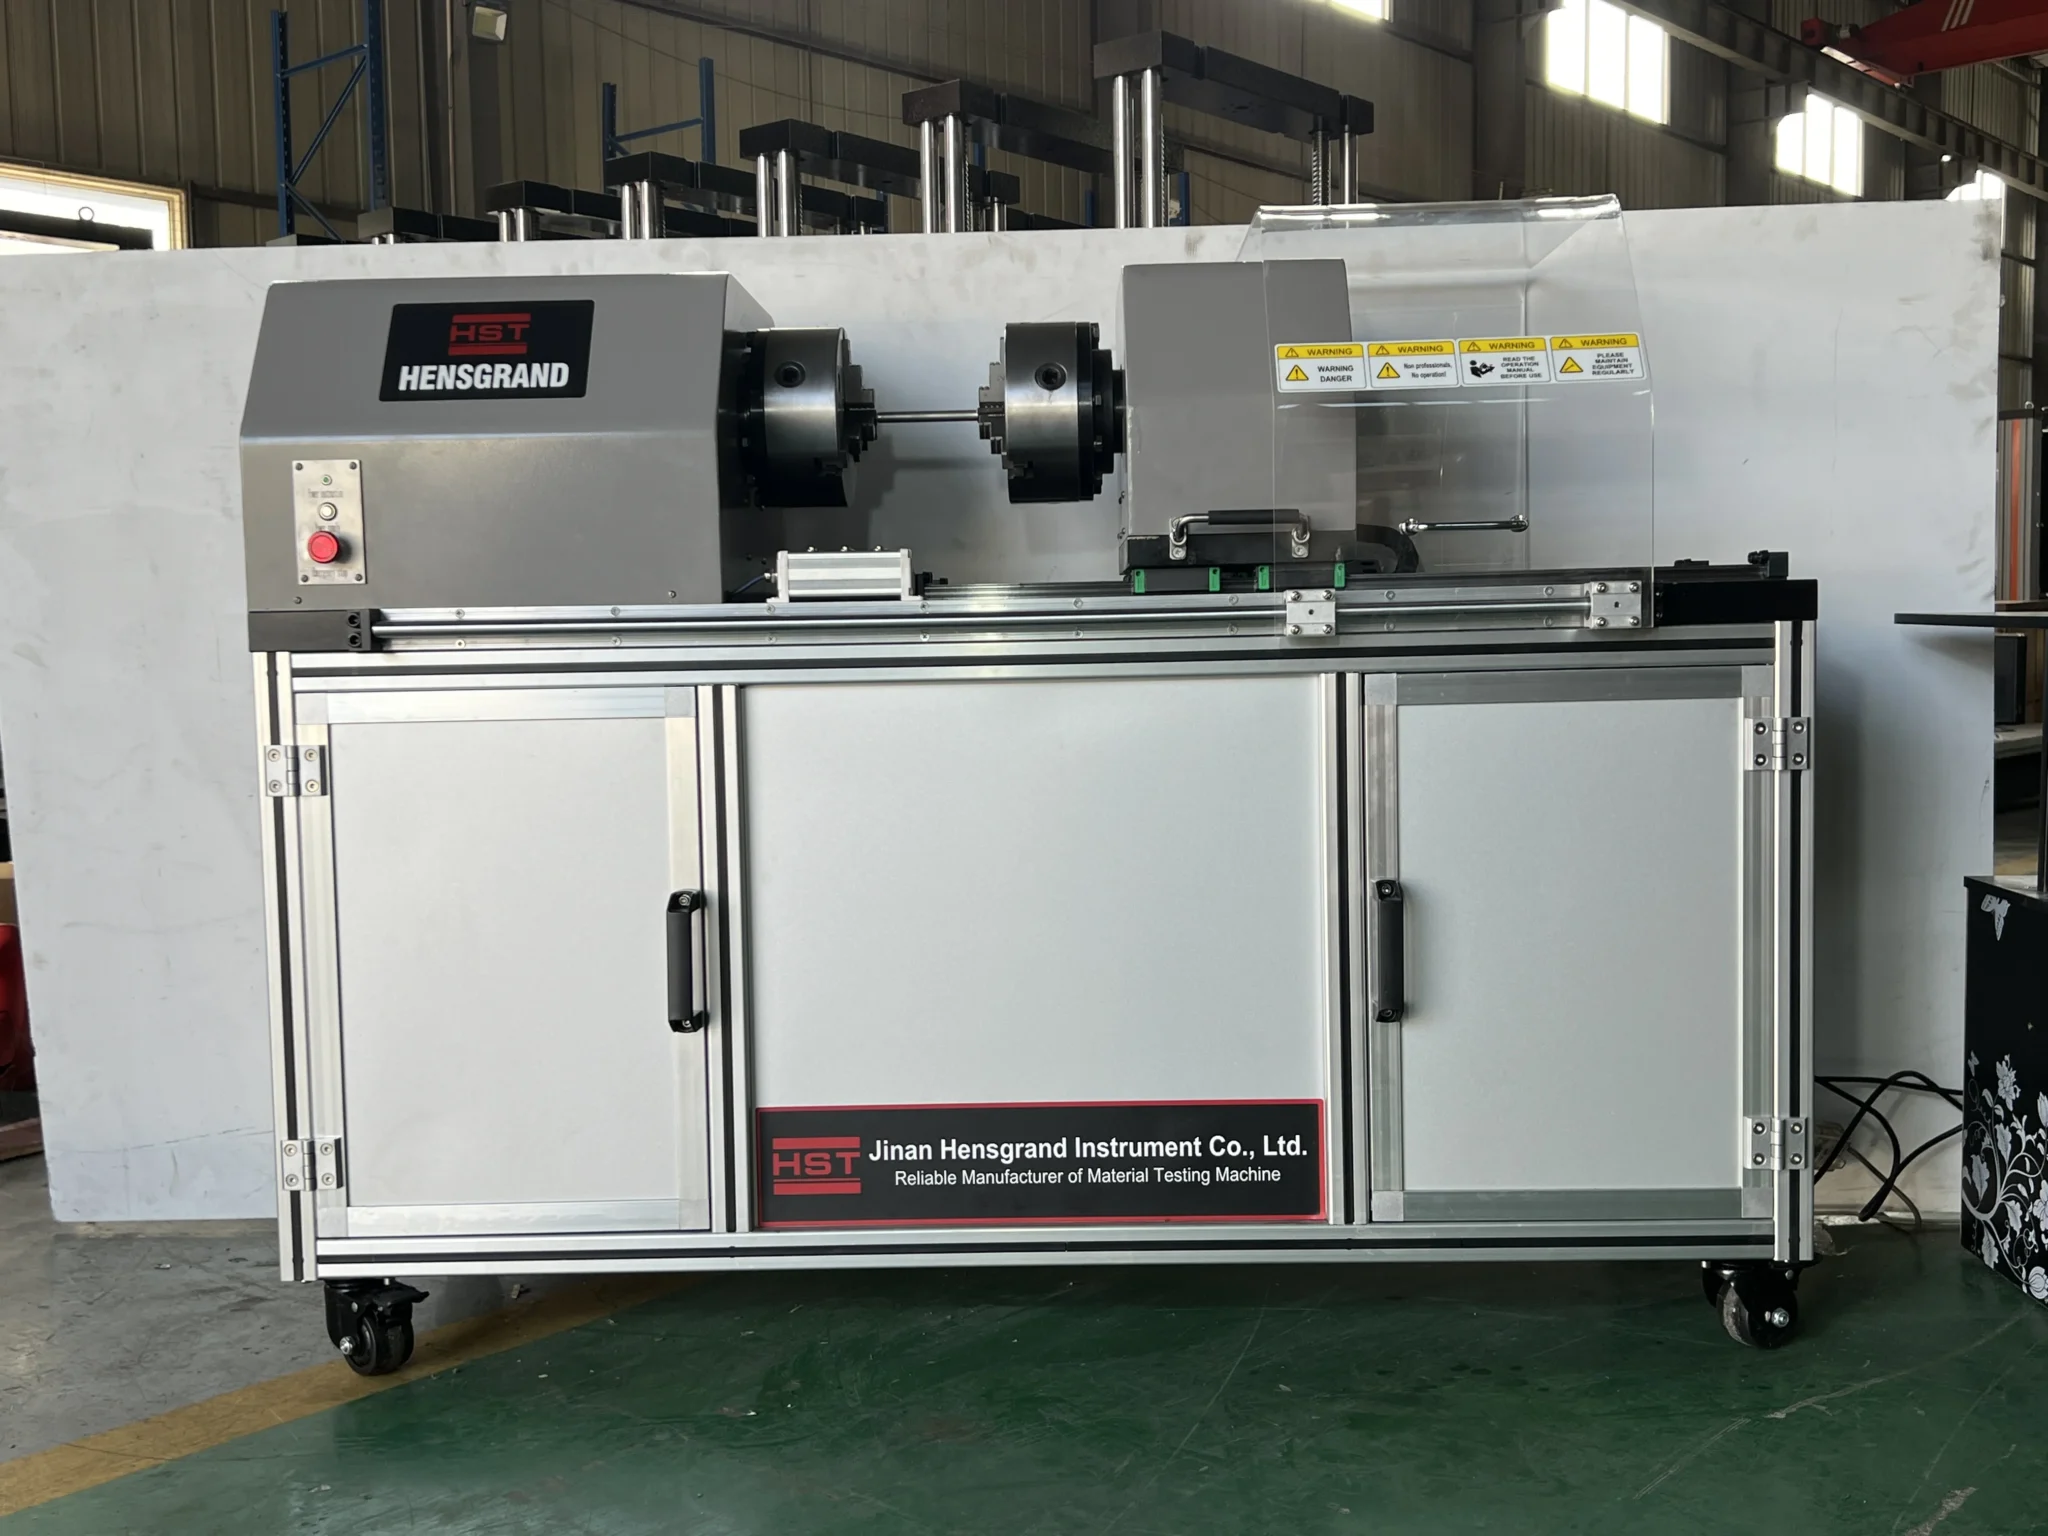
Which machine meet test standard EN 14399-2? HST NDS-2000 Torsion Test Machine
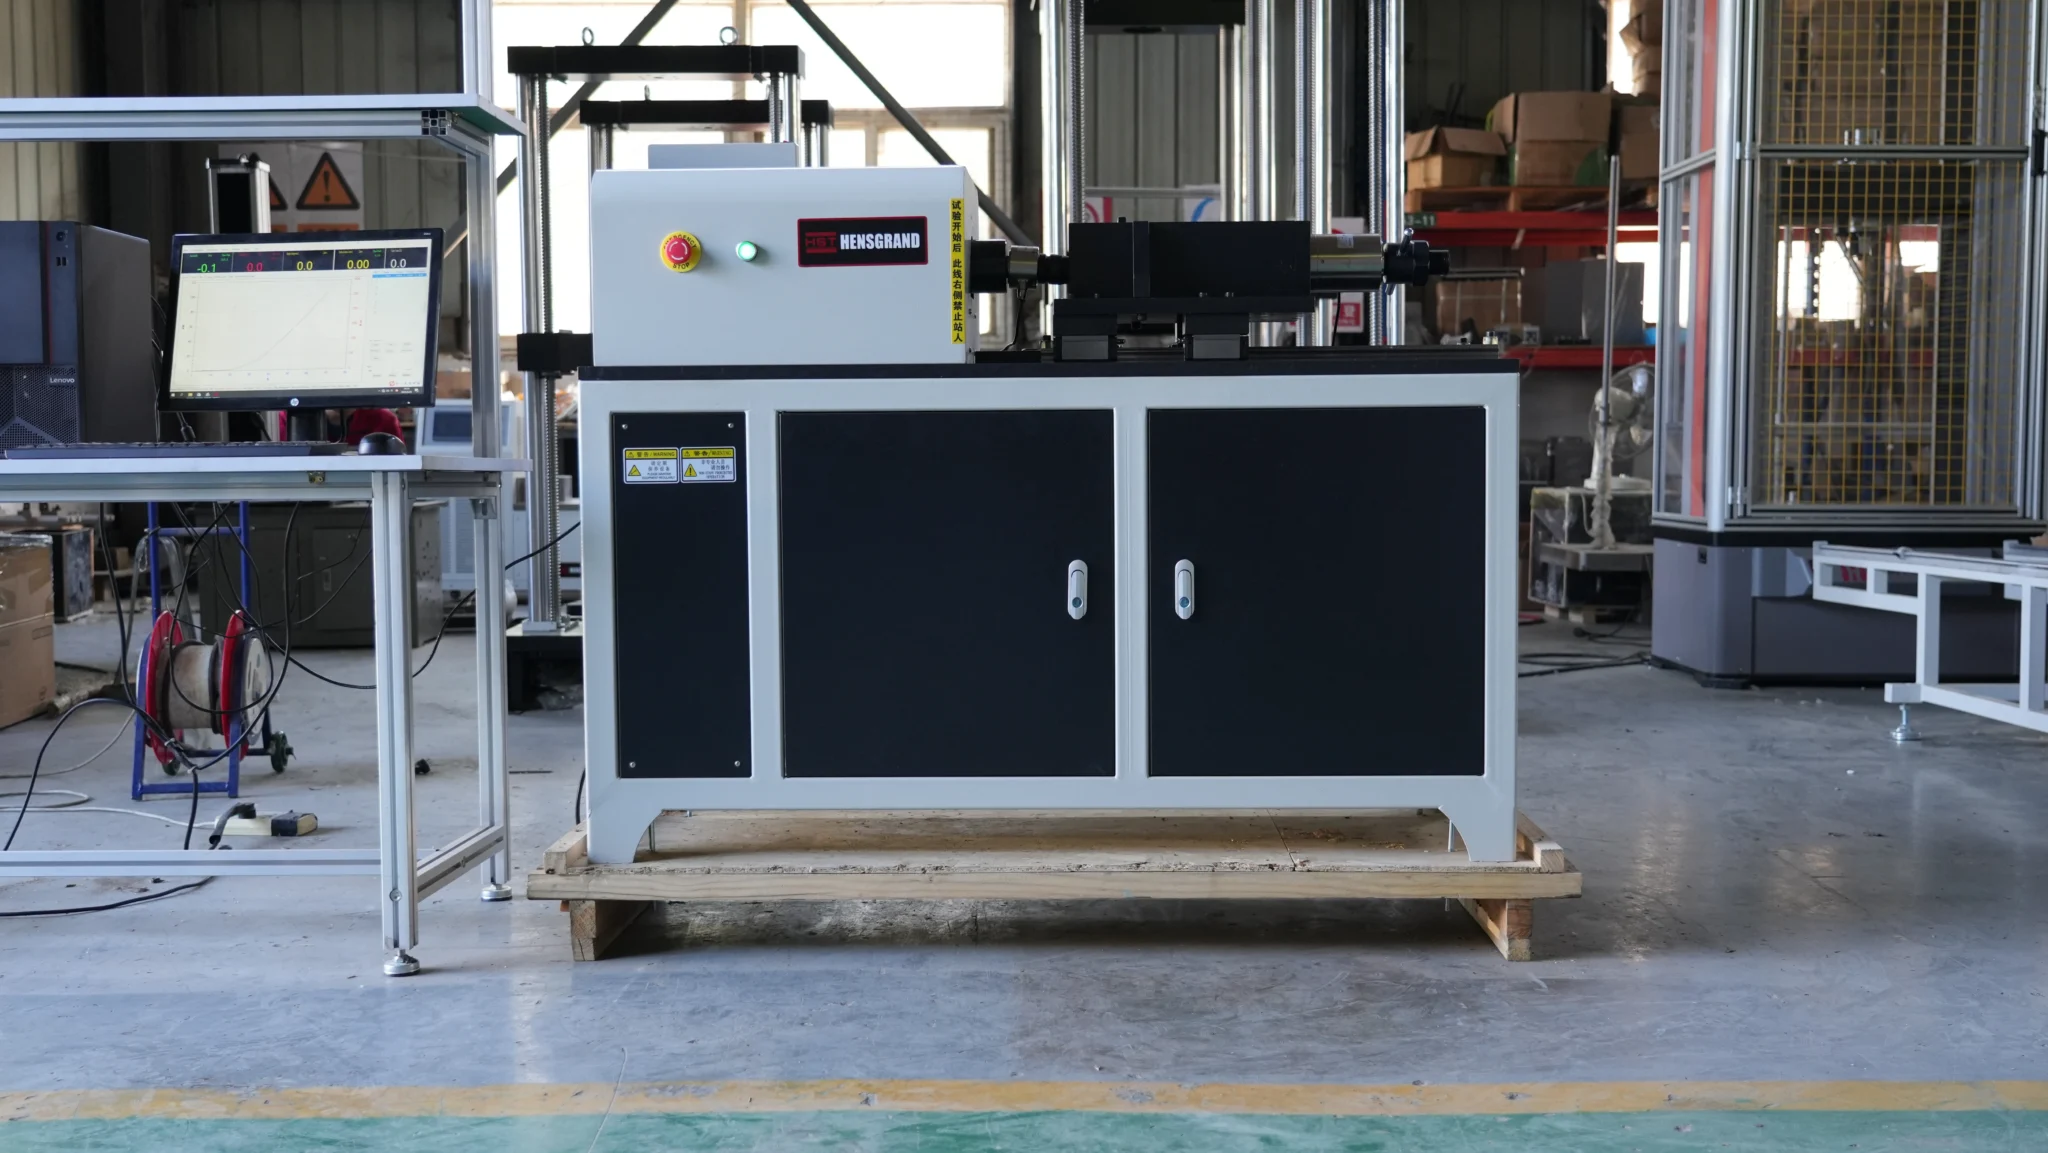
How to make torsion test of bolt ? HST ISO 16047 NDW-5000 Bolt Torsion Test Machine
General FAQs
What is a torsion testing machine?
A torsion testing machine is a kind of material testing equipment used to measure the torsional performance of materials or components. It applies a torsional load to the test piece according to specified standards, and records parameters such as torque, angle of twist, and torsional strength, so as to evaluate whether the test piece meets the design and quality requirements.
What are the main types of torsion testing machines?
According to the control mode, they are mainly divided into manual torsion testing machines, semi-automatic torsion testing machines and computer-controlled torsion testing machines. Among them, computer-controlled models (such as HST NDW-2000) have the advantages of high precision, automatic data collection and report generation, and are widely used in modern industrial testing.
What materials and products can be tested by a torsion testing machine?
It is suitable for various metal materials (such as steel, aluminum, copper), non-metal materials (such as plastic, rubber), and products such as fasteners (bolts, screws), auto parts (shafts, gears), and metal wires. It can test the torsional strength, torsional modulus, and fatigue performance of the test pieces.
What are the key technical parameters of a torsion testing machine?
The core parameters include torque measurement range (e.g., 0-2000N·m for HST NDW-2000), torque accuracy (usually ±0.5% or higher), angle of twist measurement range and accuracy, test speed range, and the maximum clamping length of the test piece. These parameters determine the applicability and testing accuracy of the equipment.
How to choose a suitable torsion testing machine?
First, determine the torque range according to the maximum torsional load of the test piece; second, consider the test accuracy requirements (matching the industry standard); third, select the control mode (manual or computer-controlled) based on the test efficiency and data processing needs; finally, pay attention to the after-sales service and technical support of the manufacturer.
What preparations are needed before using a torsion testing machine?
First, check whether the equipment is powered on normally and whether the clamping device is firm; second, calibrate the torque and angle sensors regularly to ensure measurement accuracy; third, select the appropriate clamping fixture according to the shape and size of the test piece; fourth, set the test parameters (such as test speed, torque limit) according to the test standard.
What are the common operation errors and how to avoid them?
Common errors include improper clamping of the test piece (leading to inaccurate data), incorrect parameter setting (affecting test results), and failure to calibrate the equipment regularly. To avoid them, operators should be trained professionally, strictly follow the operation manual, and calibrate the equipment regularly according to the manufacturer’s requirements.
How to maintain a torsion testing machine daily?
Daily maintenance includes: cleaning the surface and clamping fixture of the equipment to avoid dust accumulation; adding lubricating oil to the moving parts regularly to reduce wear; checking the connection of wires and sensors to ensure good contact; turning off the power and cutting off the power supply when the equipment is not in use for a long time.
What should I do if the torsion testing machine fails during operation?
First, stop the equipment immediately to avoid further damage; second, check whether the power supply, sensor, and clamping device are abnormal; if the fault cannot be solved by yourself, contact the manufacturer’s after-sales technical support in time, and do not disassemble the equipment without permission.
Do torsion testing machines need to be calibrated regularly? How often?
Yes, regular calibration is required to ensure the accuracy of test data. Generally, the calibration cycle is 12 months, but it can be adjusted according to the frequency of use and the requirements of the industry standard. Calibration should be carried out by a professional organization with qualification certification.